$2,400 $14 est/mo Sourced by Back At You
8621 Grand Pine Avenue,Las Vegas, NV 89143
Las Vegas, NV 89143

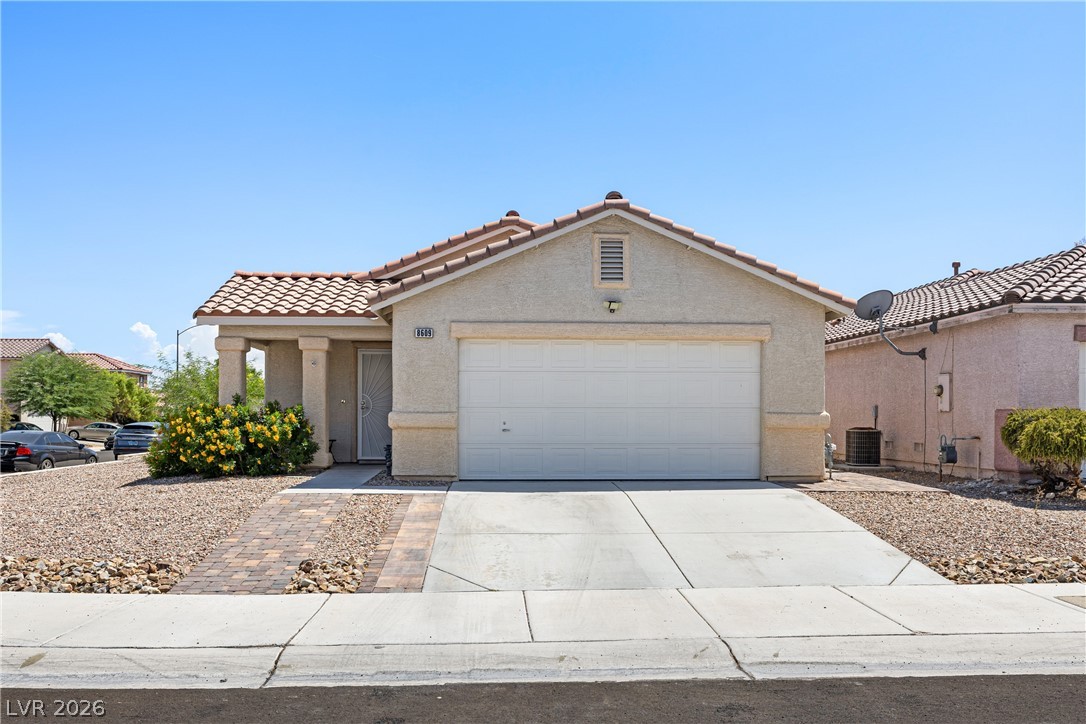
A well-maintained facade with an integrated garage and natural landscaping welcomes you home.

A well-maintained stucco exterior offers inviting curb appeal.

An open floor plan with tile flooring connects the living area to a sliding glass door and a corner fireplace.

An open concept living area boasts a cozy fireplace and convenient sliding glass door access to the outdoors.

A welcoming entryway boasts a cozy fireplace and convenient access to the carpeted staircase.

A spacious room offers comfortable living with practical tile flooring and an inviting staircase.

Sliding glass doors open to outdoor space, complementing the tiled flooring and neutral walls.

An open floor plan seamlessly connects the kitchen and living area, featuring light-toned flooring and abundant natural light.

An inviting open-concept living area with a cozy fireplace and seamless transition to a well-appointed kitchen.
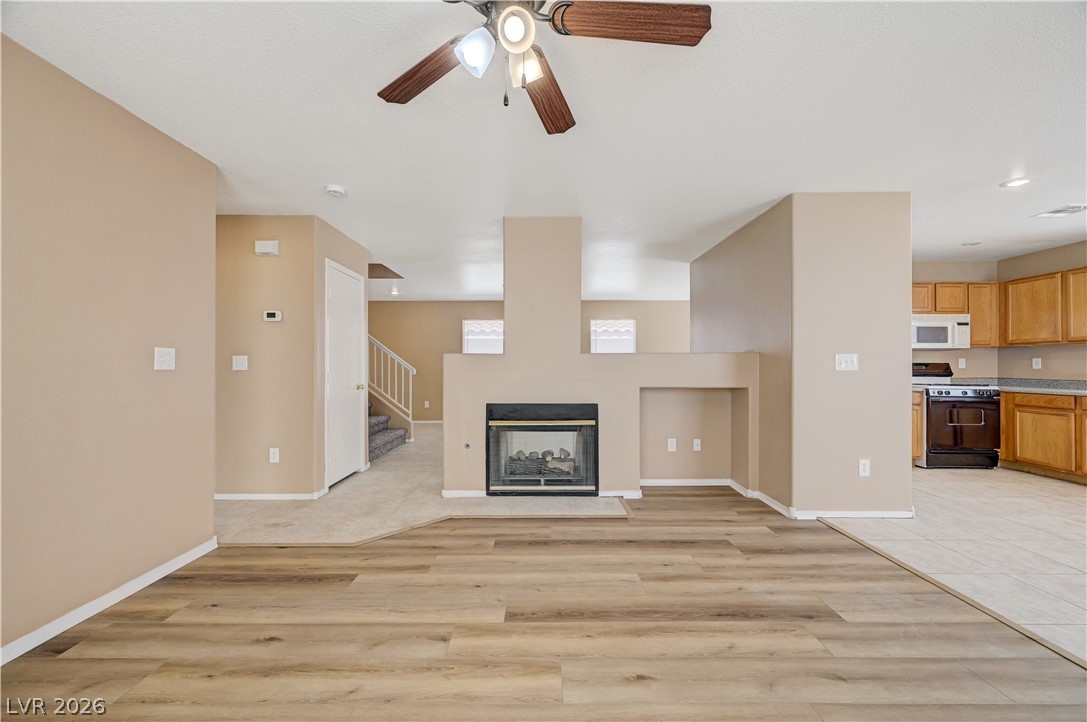
An open floorplan with a statement fireplace anchors this comfortable living space.
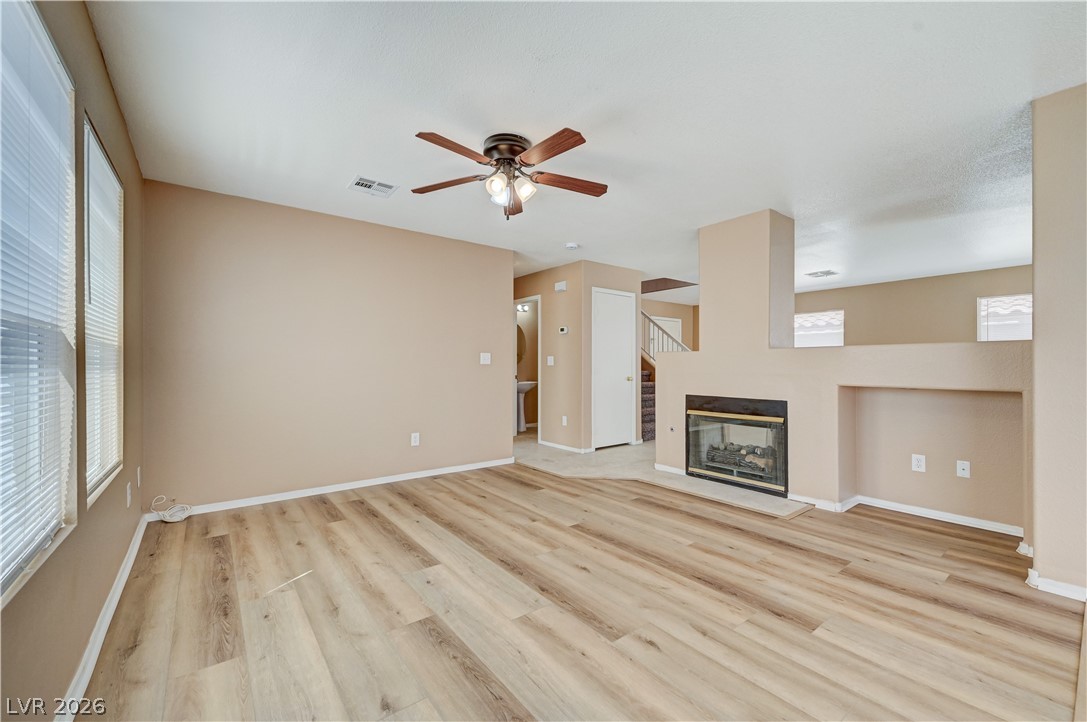
A well-lit living area features a charming fireplace and durable laminate flooring.

Well-lit kitchen with abundant cabinetry and tiled floors.

An inviting open-concept layout connects the kitchen, living space, and a cozy fireplace.

A well-appointed kitchen features ample cabinetry, durable countertops, and sleek appliances.

A well-equipped kitchen features ample cabinetry and generous counter space for meal preparation.

Functional kitchen with ample counter space and well-lit interiors.

A functional kitchen with wood cabinetry and tile flooring provides a practical space for culinary endeavors.

A quiet bedroom featuring practical tiled flooring and bright window light.
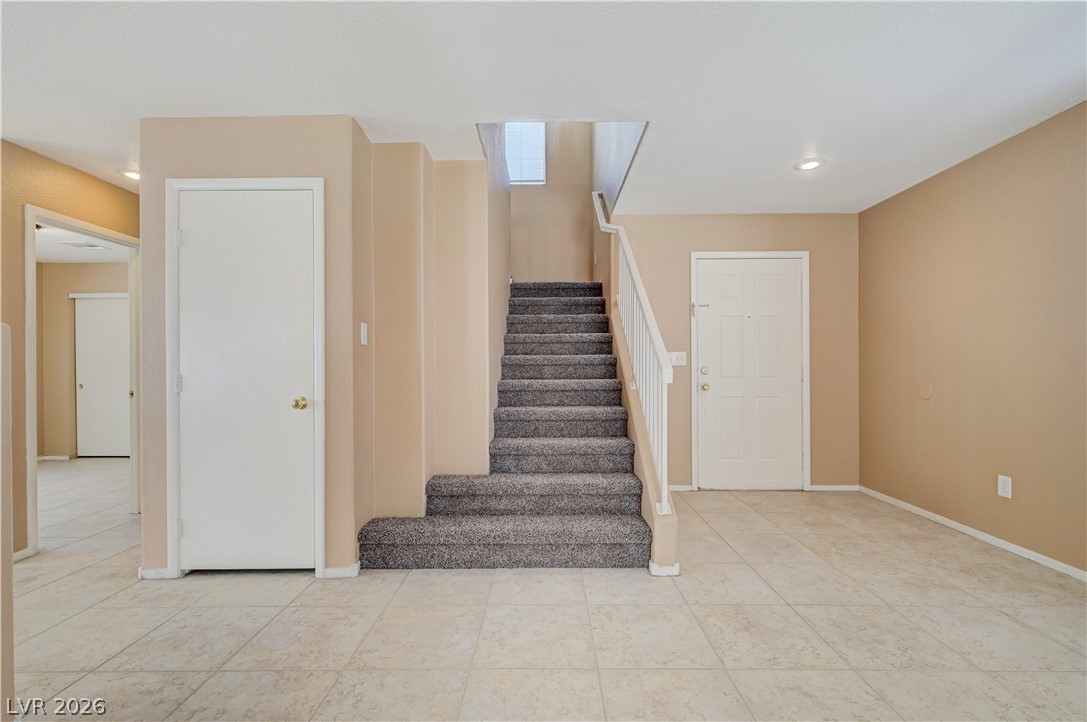
A welcoming entryway with a carpeted staircase leading to upper levels.

A welcoming landing area with carpeted floors and crisp white railings, leading to additional spaces.

A versatile open loft area provides additional living space.

Functional layout connecting private quarters with carpeted hallways and overhead illumination.
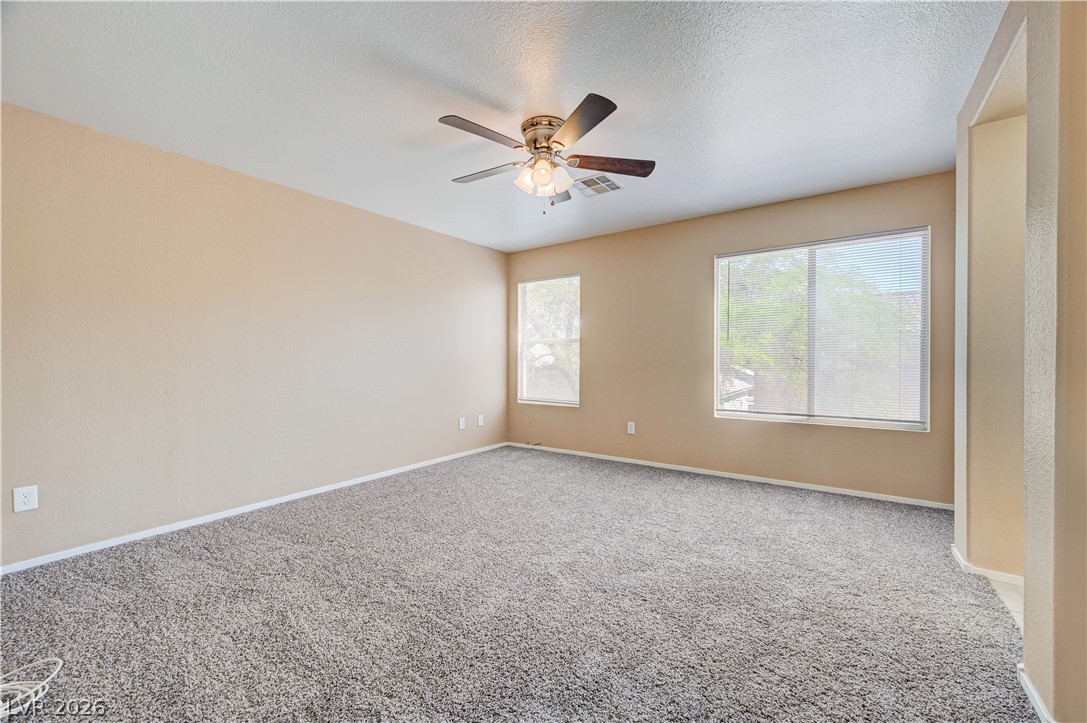
An airy bedroom with dual windows and plush carpeting awaits your personal touch.

A spacious primary bedroom features soft carpeting, ample natural light, and convenient access to an en-suite bathroom.
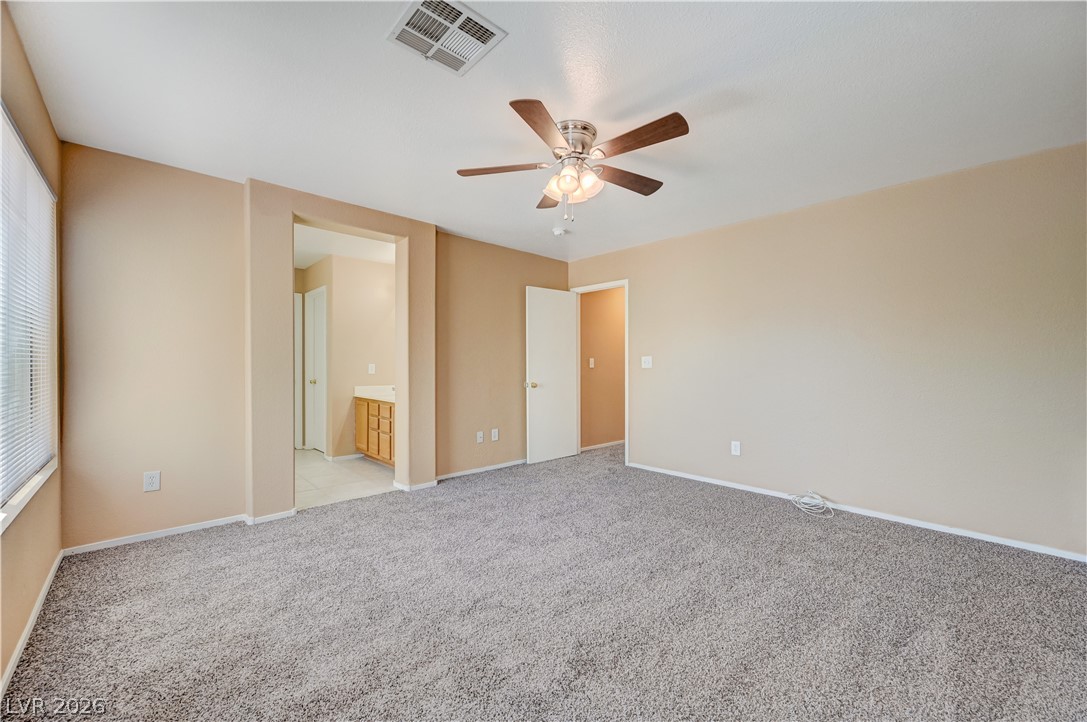
A quiet bedroom offers plush carpeting and a ceiling fan, connecting to an adjacent bathroom.

Double vanity sinks and a glass-enclosed shower await in this bathroom.
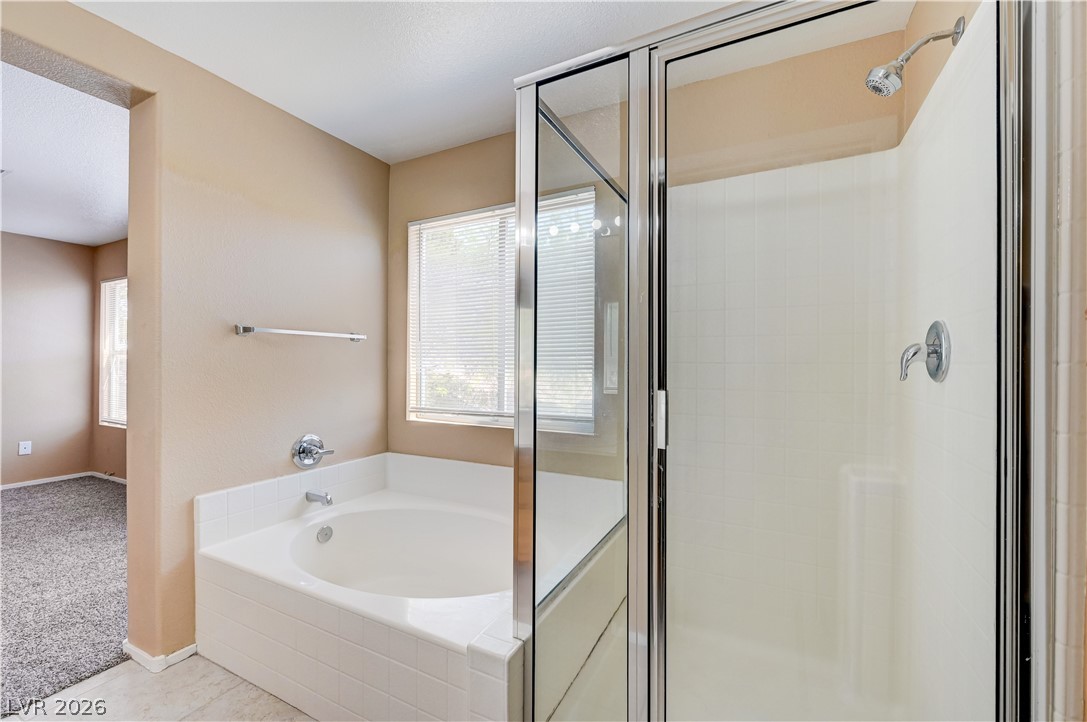
A well-appointed bathroom features a deep soaking tub and a separate glass-enclosed shower.

Dual vanities offer convenience in this functional bathroom, leading to a spacious primary bedroom with a ceiling fan.

An organized and ample walk-in closet with built-in shelving and hanging rods.

Hallway leading to bathroom and additional living space, featuring practical access points.

A well-lit corridor with soft carpet flooring provides access to several rooms, including a bedroom with ample natural light.

Well-lit room featuring a closet with sliding doors and a ceiling fan for comfort.
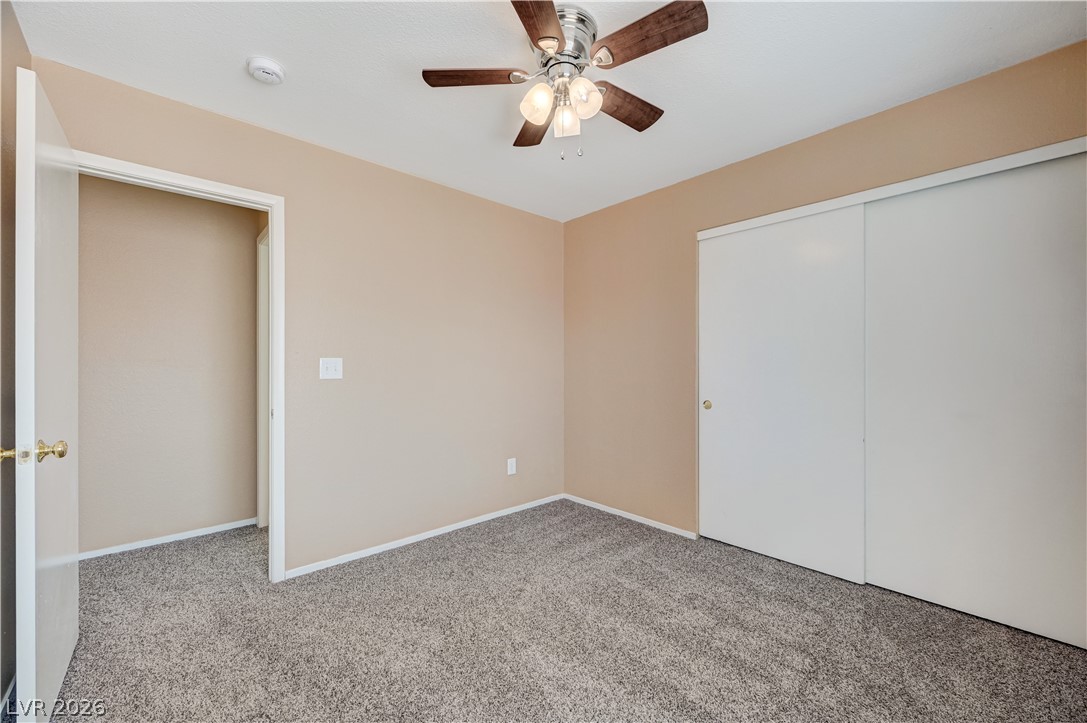
A comfortable bedroom with soft carpeting and a ceiling fan awaits your personal touch.
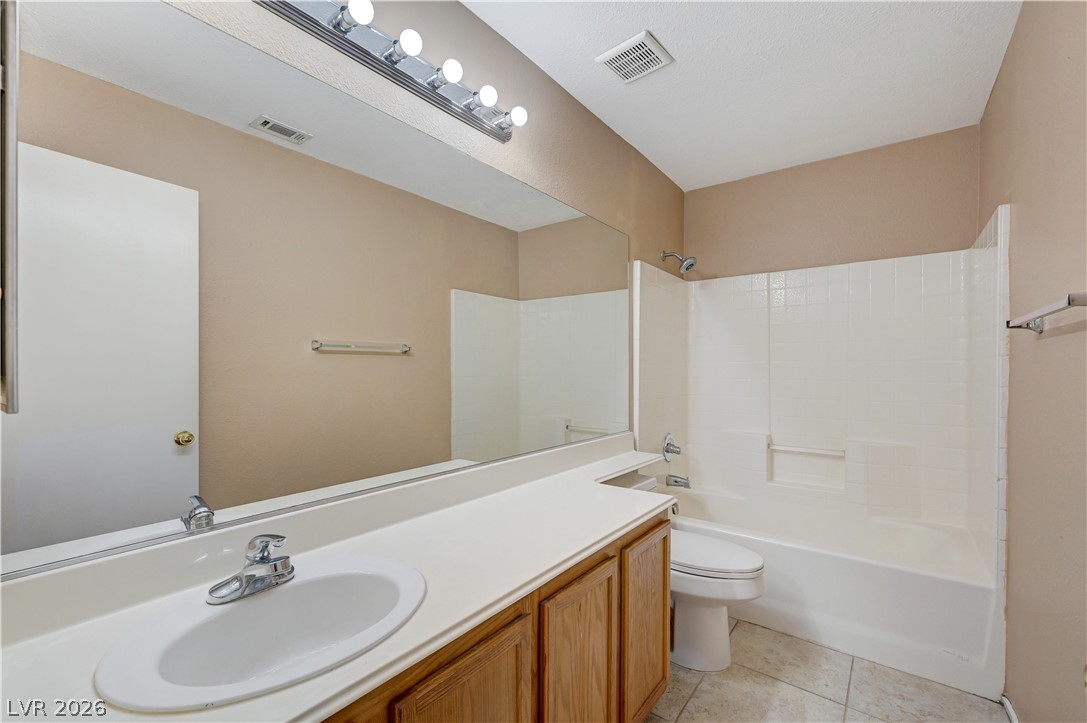
Functional bathroom offering a large vanity mirror, practical storage, and a combined shower-tub unit.
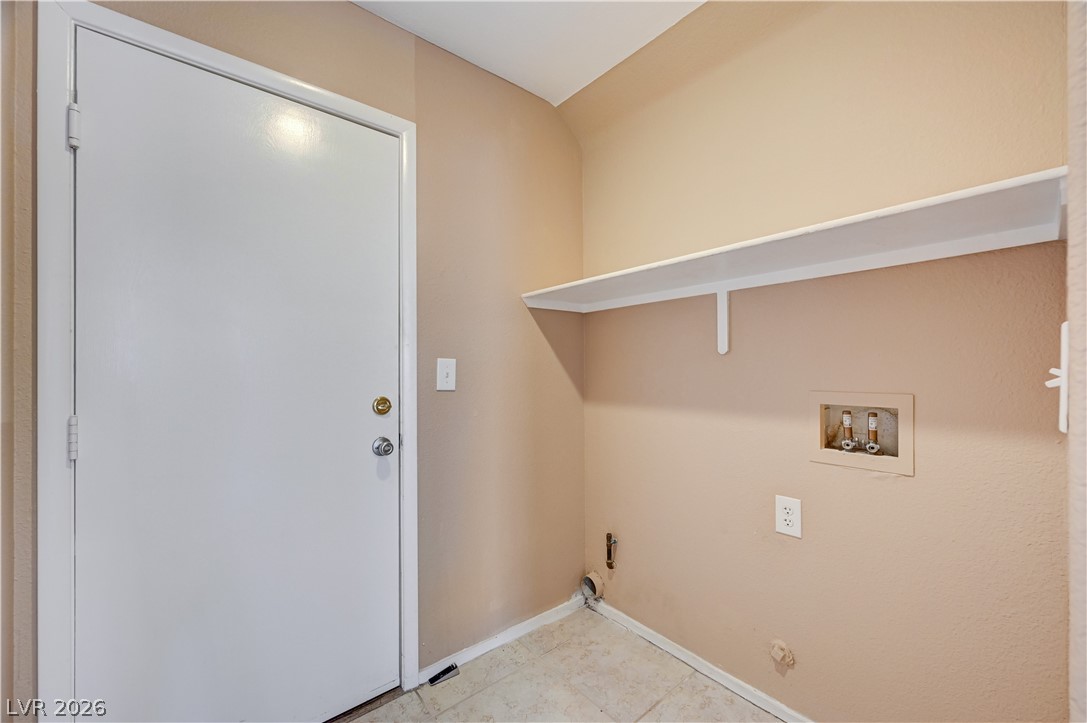
A well-appointed laundry area offers convenient hookups and practical shelving.

A spacious, clean garage with an automatic door, ready for vehicles or storage.
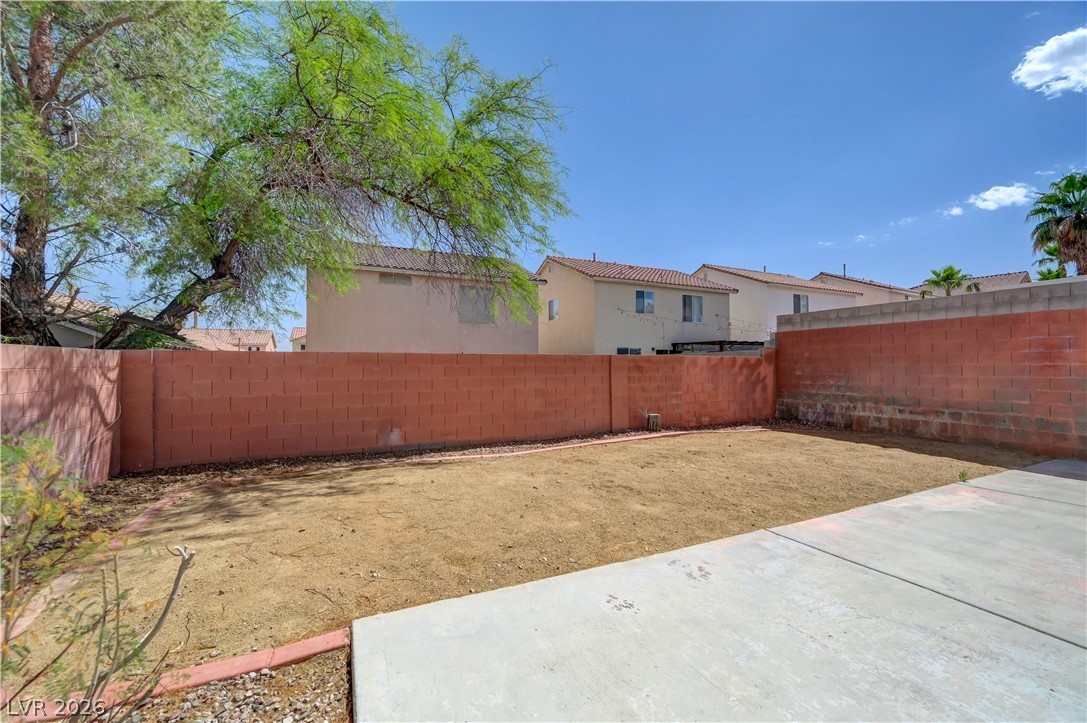
A spacious, bare yard awaits your landscaping vision, framed by privacy walls and mature trees.

A spacious backyard awaits personalization, bordered by sturdy block fencing and mature trees providing natural shade.

A spacious backyard awaits, complete with a concrete patio ideal for outdoor enjoyment.

A modest yard provides a private, open-air retreat, ready for your personalized touch.

Green lawns and verdant trees create a peaceful community park environment.

Meandering pathways lead through manicured green spaces, inviting serene strolls through this community park.
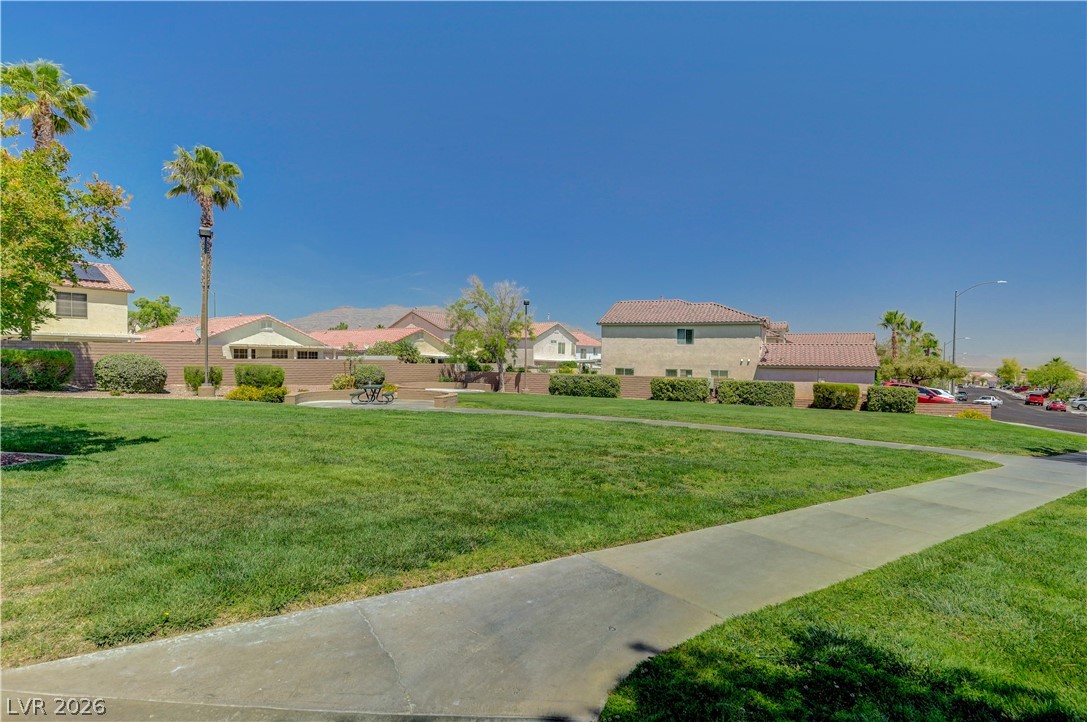
Green space abounds in this welcoming community park, perfect for relaxation and recreation.
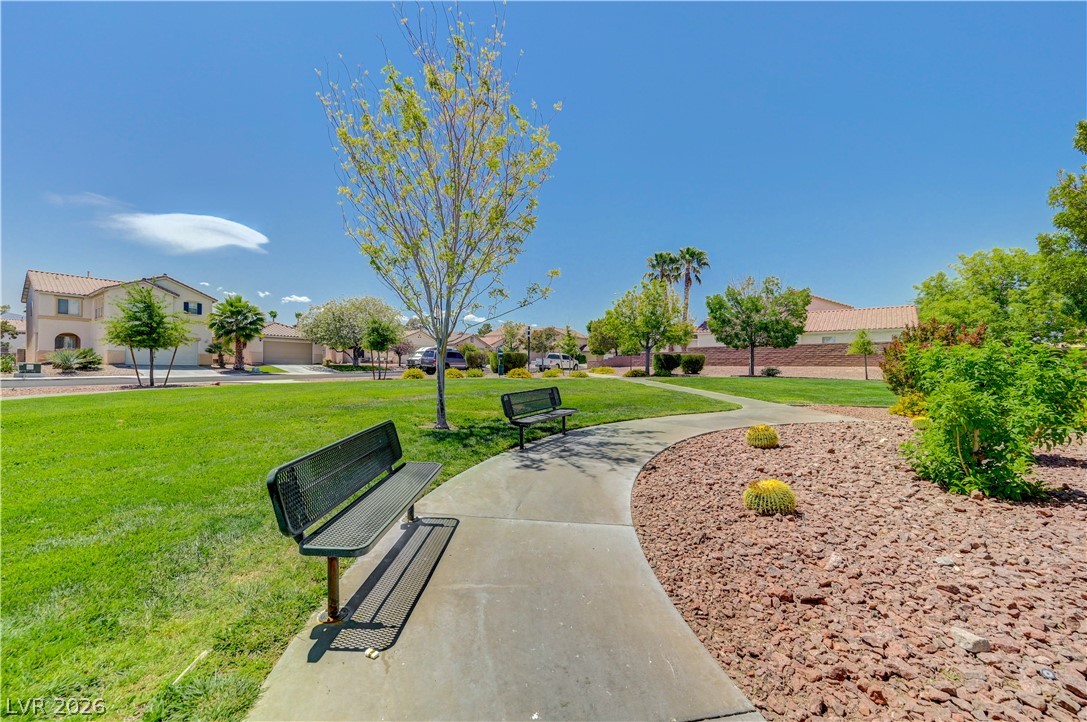
Green spaces and walking paths create a serene neighborhood environment for residents.

Description
Spacious 5-bedroom home located in the Centennial area of Las Vegas! Features include a cozy two-way fireplace, open living spaces, and a fully fenced backyard with low-maintenance desert landscaping. Conveniently located near shopping dinging, parks and everyday amenities. (Owner Licensee)
Details
| MLS # | 2784080 |
|---|---|
| Listing Type | For Lease |
| Style | House |
| Status | Active |
| Year | 1999 |
| Days On Site | 93 |
| Listing Provided By | Ackerman Realty & Property Man | Sasha Ackerman |
Features
| Bed(s) | 5 |
|---|---|
| Bath(s) | 3 Total |
| SQ Feet | 2,120 |
| Garage | 2 |
| Story(s) | 2 |
| Zoning | Single Family |
| Acreage | 0.09 |
Interior
| Cooling | Central Air, Electric |
|---|---|
| Heating | Central, Gas |
| Heating Yes / No | Yes |
| Cooling Yes / No | Yes |
| Interior Features | Bedroom On Main Level, Ceiling Fans, Window Treatments |
| Window Features | Blinds |
| Furnished | Unfurnished |
| Appliances | Dishwasher, Disposal, Gas Oven, Gas Range, Microwave, Refrigerator |
| Fireplaces Total | 1 |
| Fireplace Yes / No | Yes |
Exterior
| Roof | Tile |
|---|---|
| Construction Materials | Block, Stucco, Drywall |
| Lot Features | Desert Landscaping, Landscaped, Less Than Quarter Acre |
| Fencing | Block, Back Yard |
Parking
| Attached Garage Yes / No | Yes |
|---|---|
| Parking Features | Attached, Garage, Open |
| Garage Yes / No | Yes |
Utilities
| Utilities | Cable Available |
|---|---|
| Sewer | Public Sewer |
Location
| Senior Community Yes / No | No |
|---|
Other
| List Aor | Greater Las Vegas Association Of Realtors Inc |
|---|
Area Information
| State | NV |
|---|---|
| County | Clark |
| City | Las Vegas |
| Zip Code | 89143 |
| Community Name | Pine Meadows 1 |
Request a showing
Request a showing
Contact
Learn More About This Property

| State | NV |
|---|---|
| County | Clark |
| City | Las Vegas |
| Zip Code | 89143 |
| Community Name | Pine Meadows 1 |
Nearby Listings (Within 1/10 mile)
Price: $1K - $3K
sqft: 1,500 - 2,500


Listing Updated: August 20, 2026 at 4:52:26 PM PDT