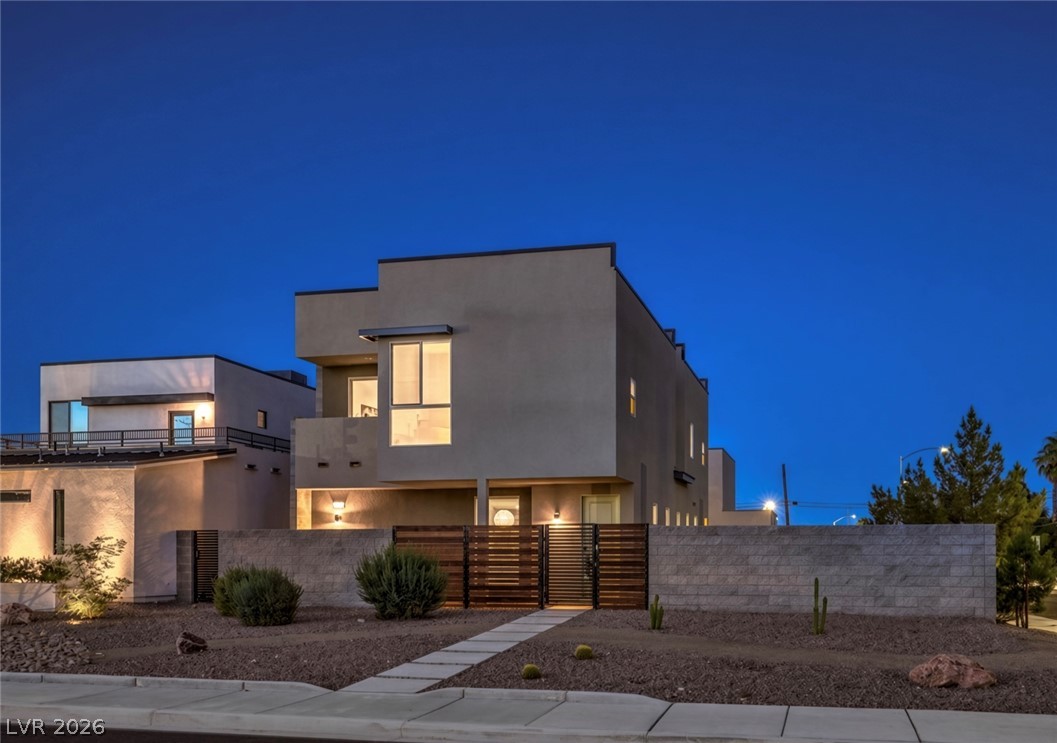
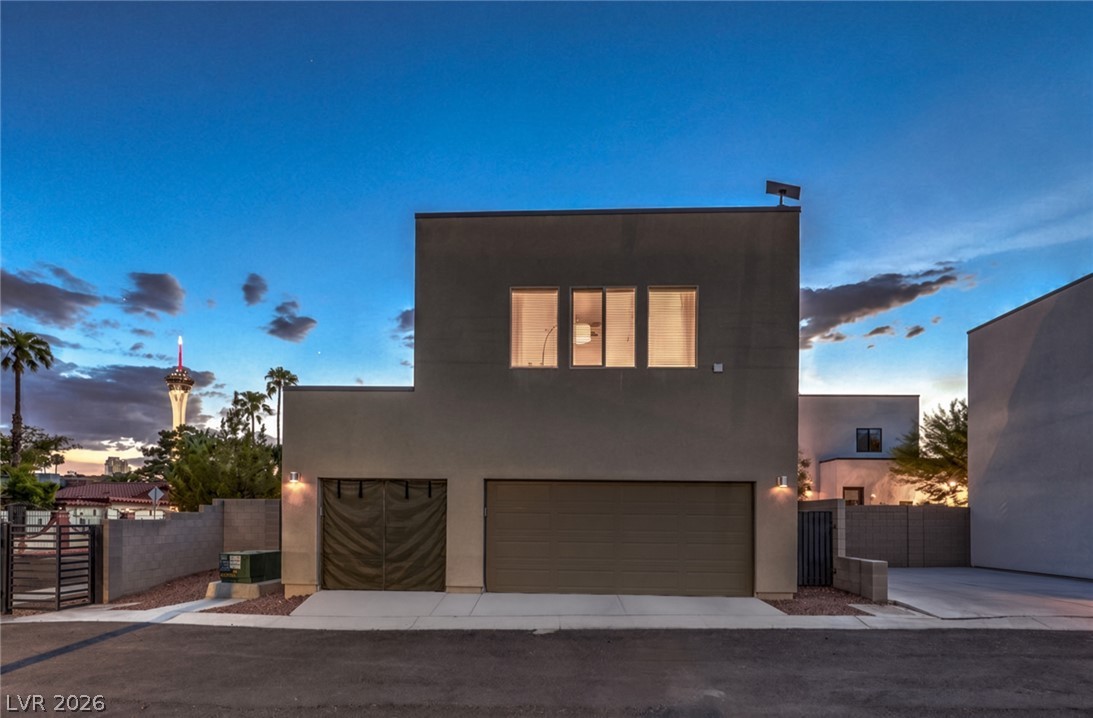
Clean architectural lines define this modern multi-level residence set against a twilight desert sky.
Clean modern architectural lines define this striking multi-level residence set against a twilight sky.
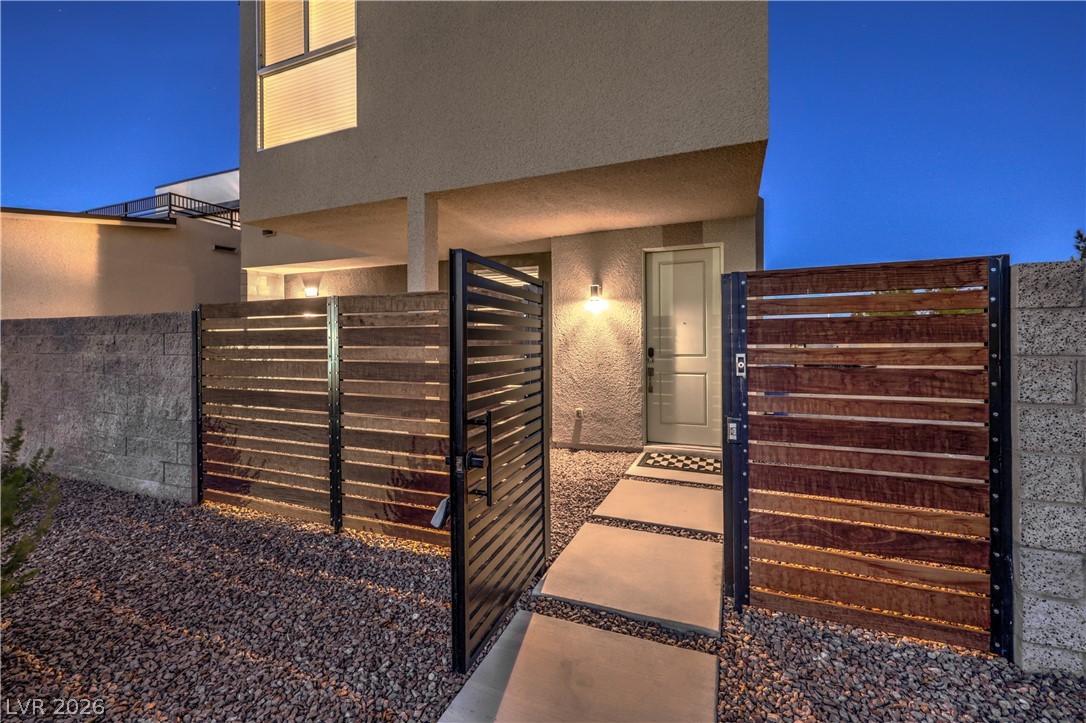
Concrete pavers lead past a stylish horizontal wood fence toward the modern stucco entryway.
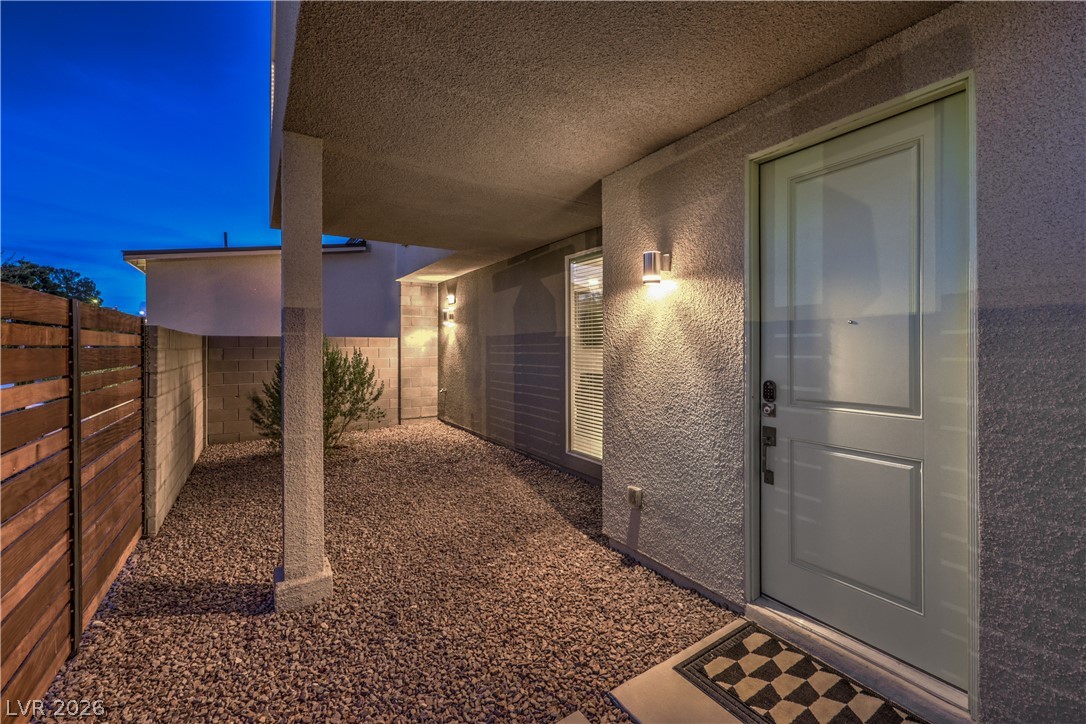
An inviting covered entryway welcomes you home with clean architectural lines and textured stucco finish.
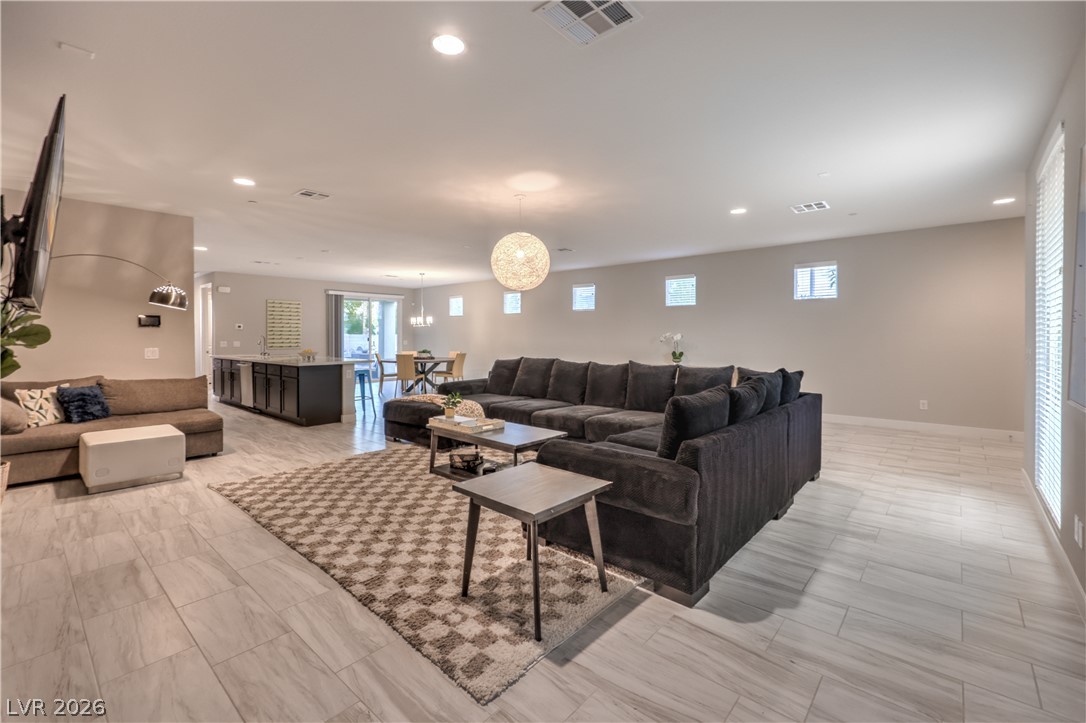
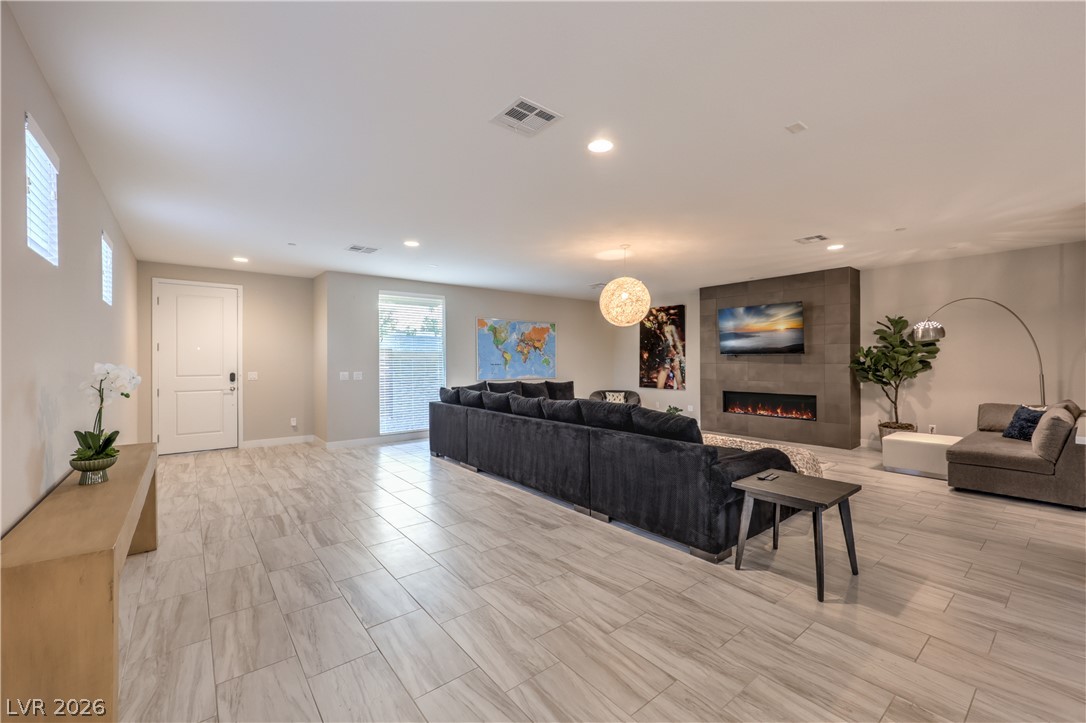
Elegant tile flooring flows seamlessly throughout a spacious, open-concept living area with modern lighting.
Wood-look tile flooring and a linear fireplace define this airy living space.
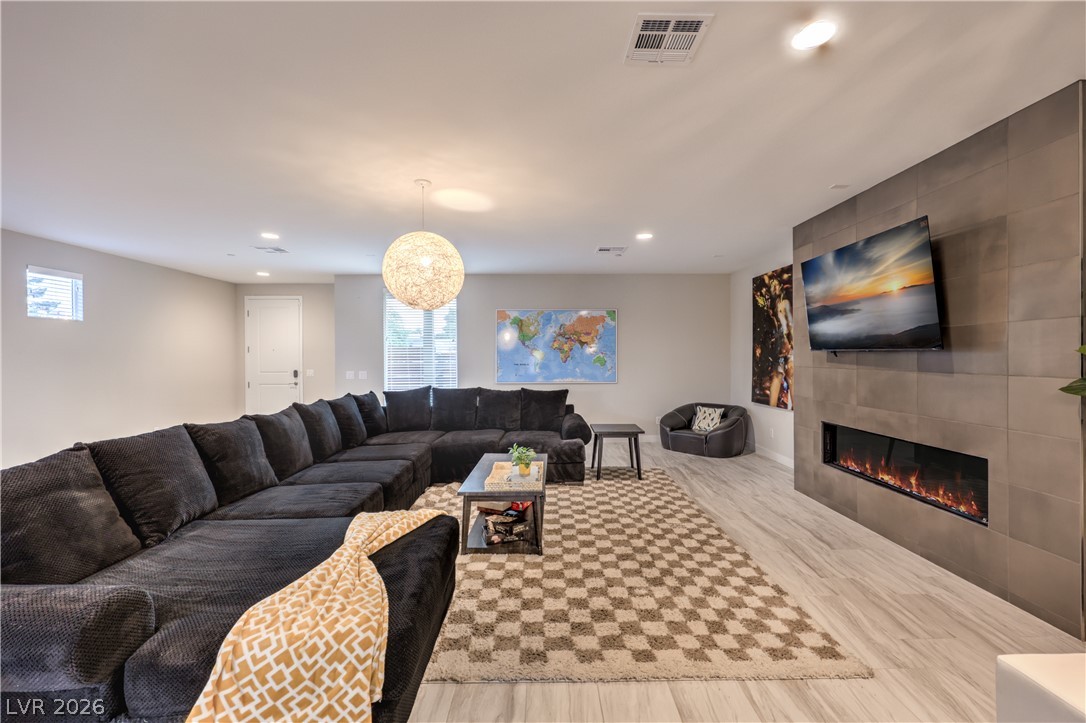
An integrated electric fireplace set in a tiled accent wall anchors the spacious living area.
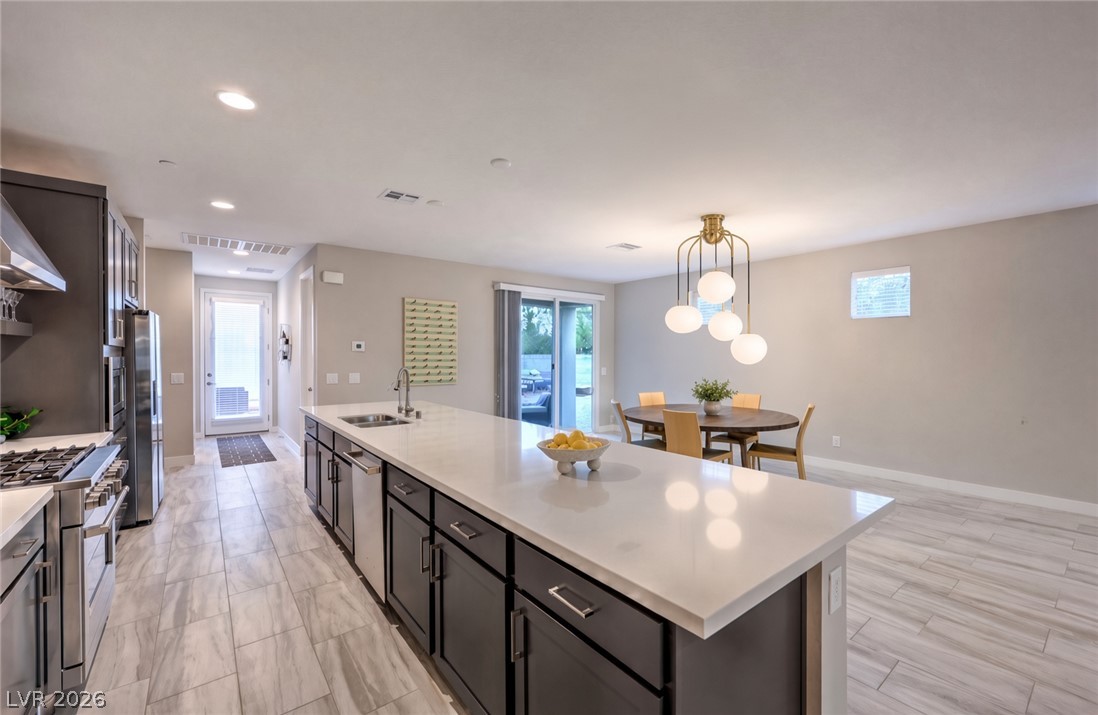
Streamlined surfaces and modern tile flooring define this open kitchen design.
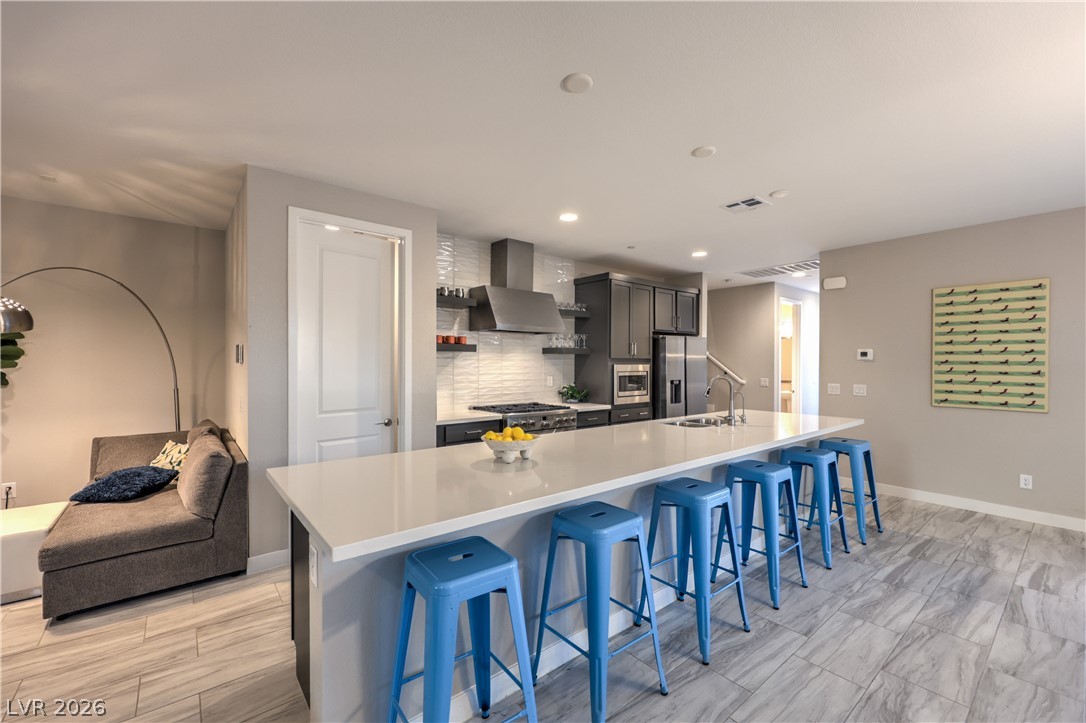
An expansive breakfast bar and sleek stone countertops anchors this modern open-concept kitchen.
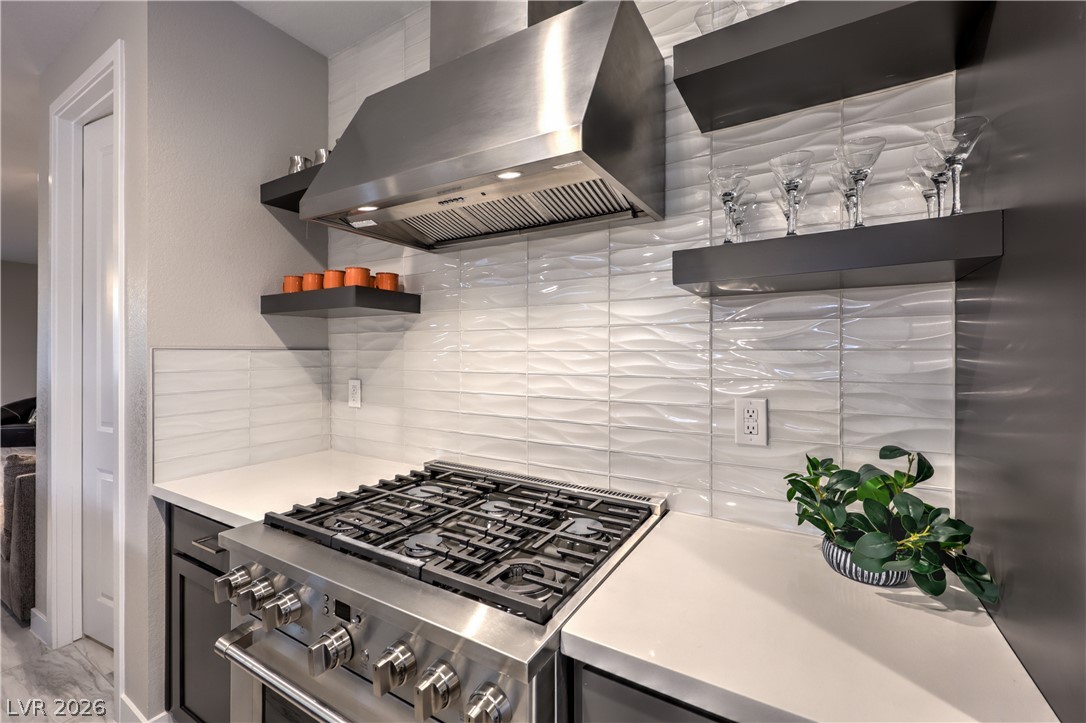
Smooth stone countertops pair with textured tile backsplashes in this modern cooking space.
Clean lines and smooth tile flooring define this airy kitchen and adjacent dining space.*Virtually installed light fixture above kitchen table/ actual fixture to be installed*
Sleek modern cabinetry and professional appliances seamlessly connect to a spacious built-in pantry.
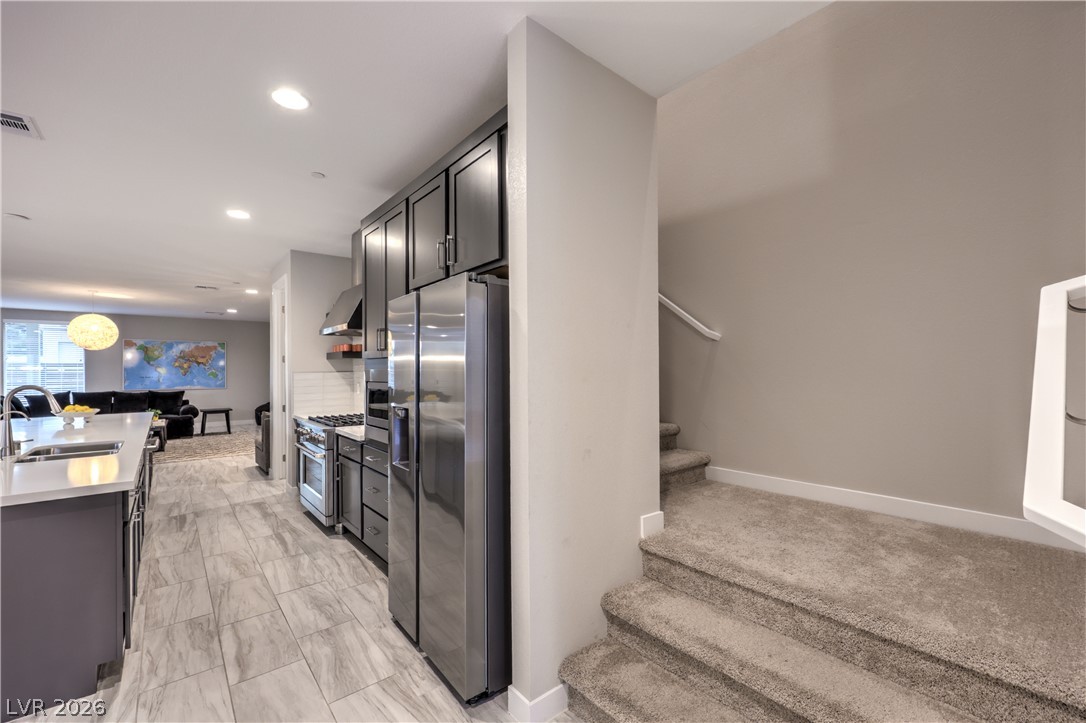
An open floorplan seamlessly connects the modern kitchen space to carpeted stairs and living areas.
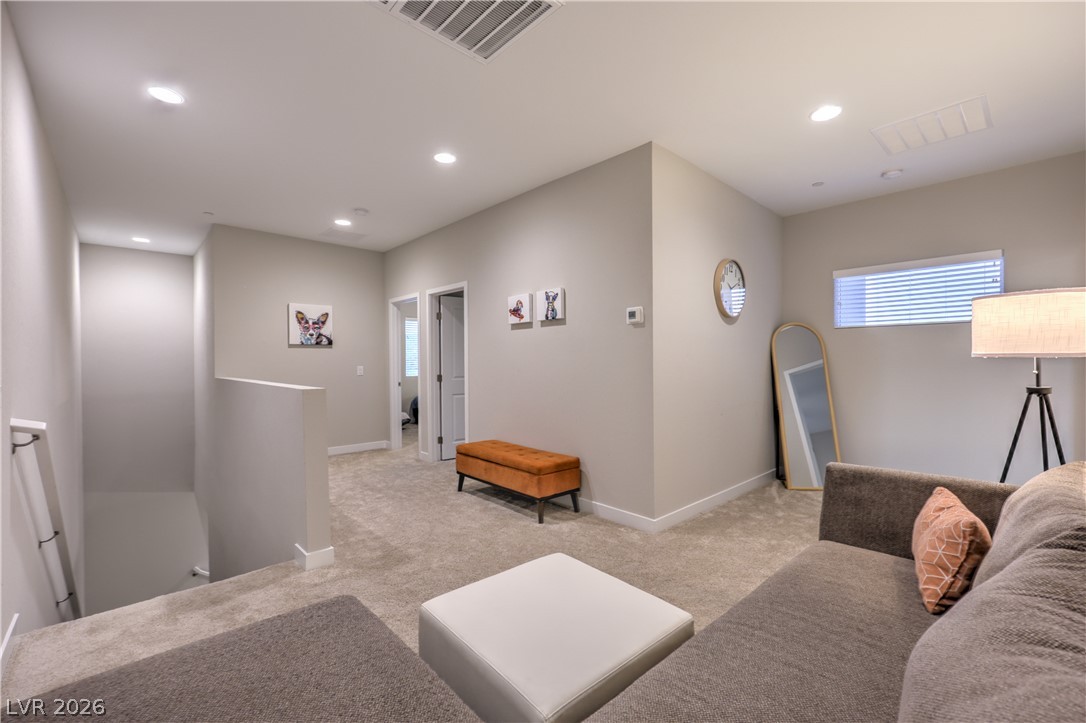
Recessed lighting illuminates a carpeted upstairs loft area adjacent to the main staircase.
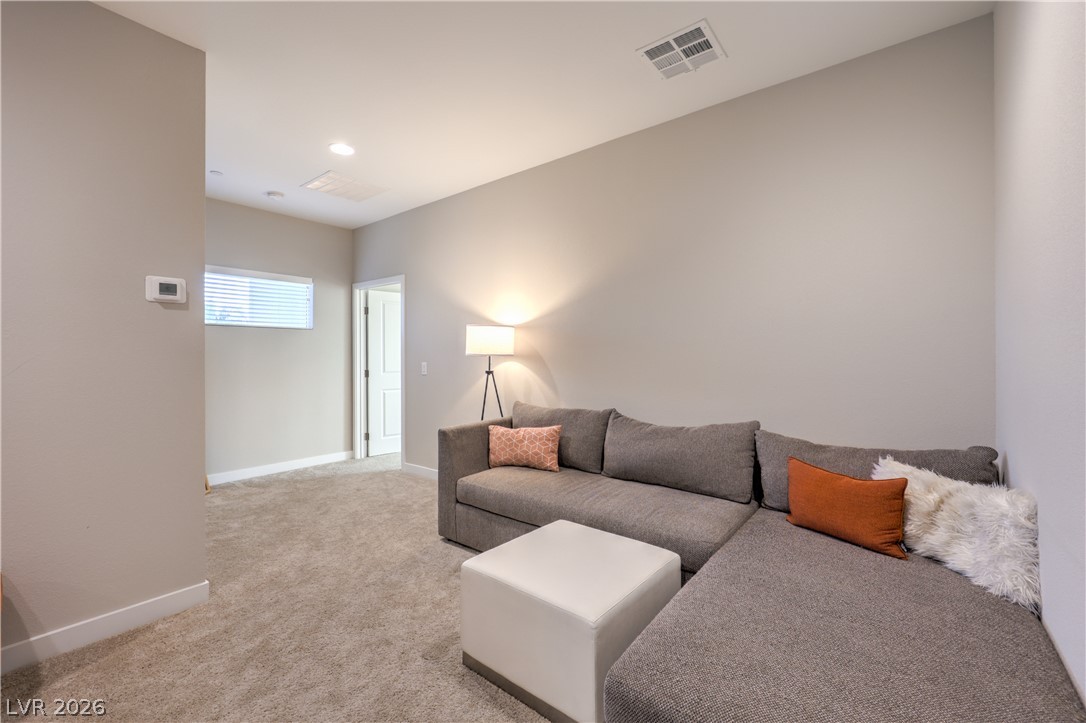
Smooth neutral walls and plush wall-to-wall carpeting define this versatile secondary living space.
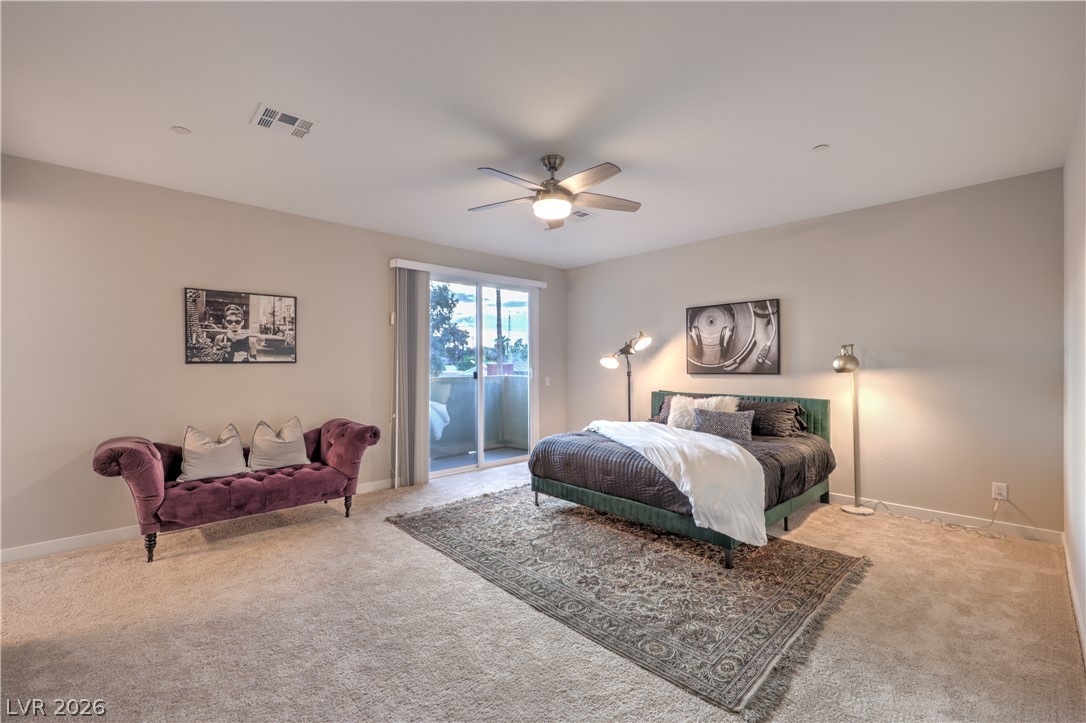
A sliding glass door opens to a private balcony from this carpeted bedroom.
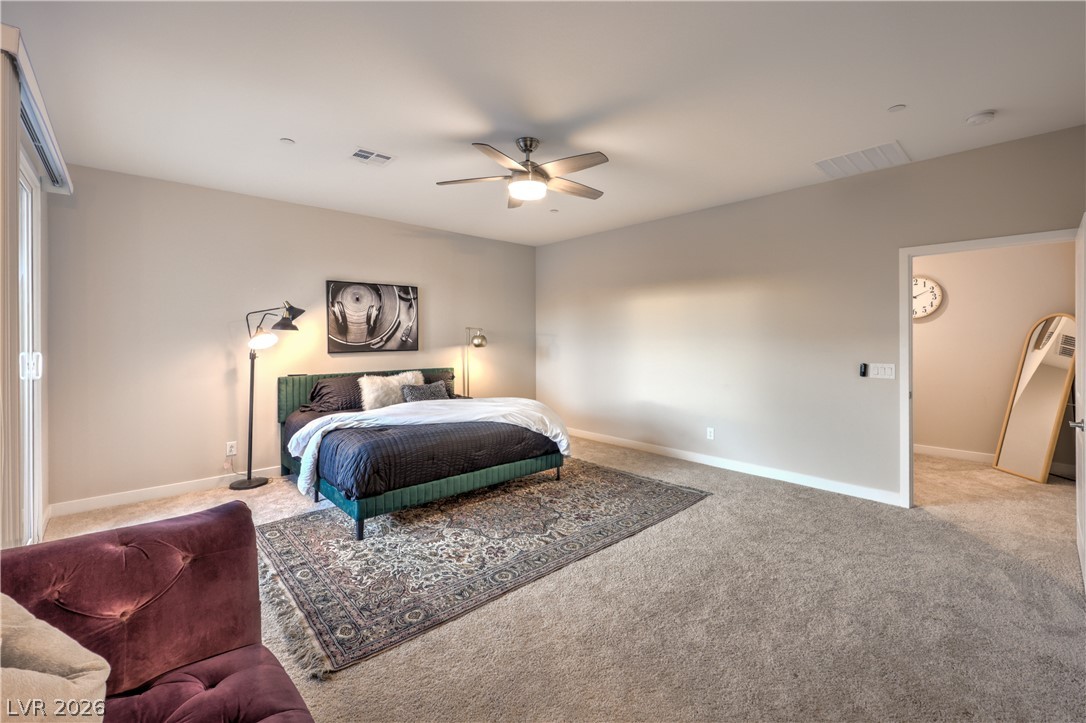
Plush wall-to-wall carpeting and smooth neutral walls define this comfortable, airy bedroom retreat.
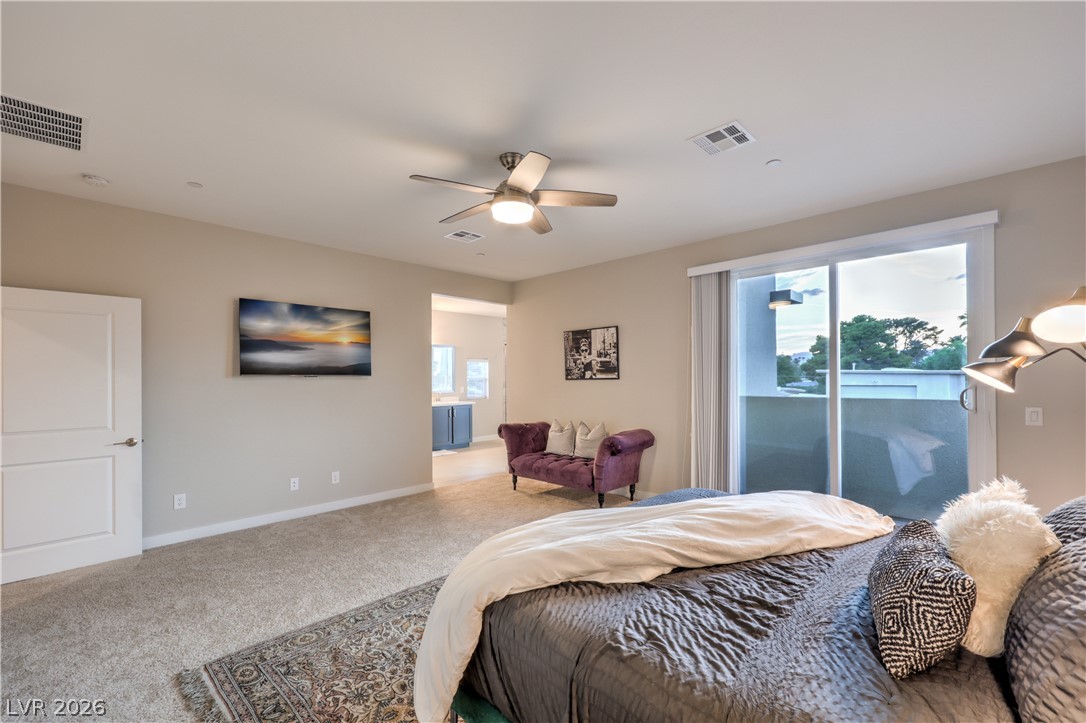
Sliding glass doors open to a private balcony from this carpeted bedroom suite.
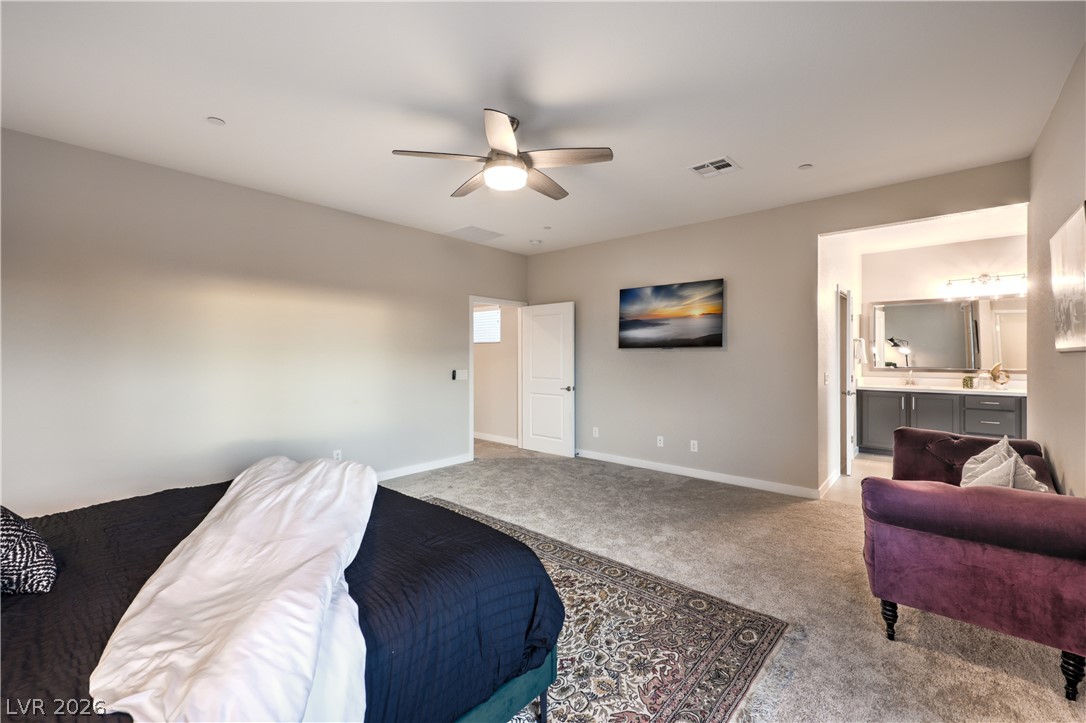
An open doorway links this bedroom directly to an adjoining bathroom vanity area.
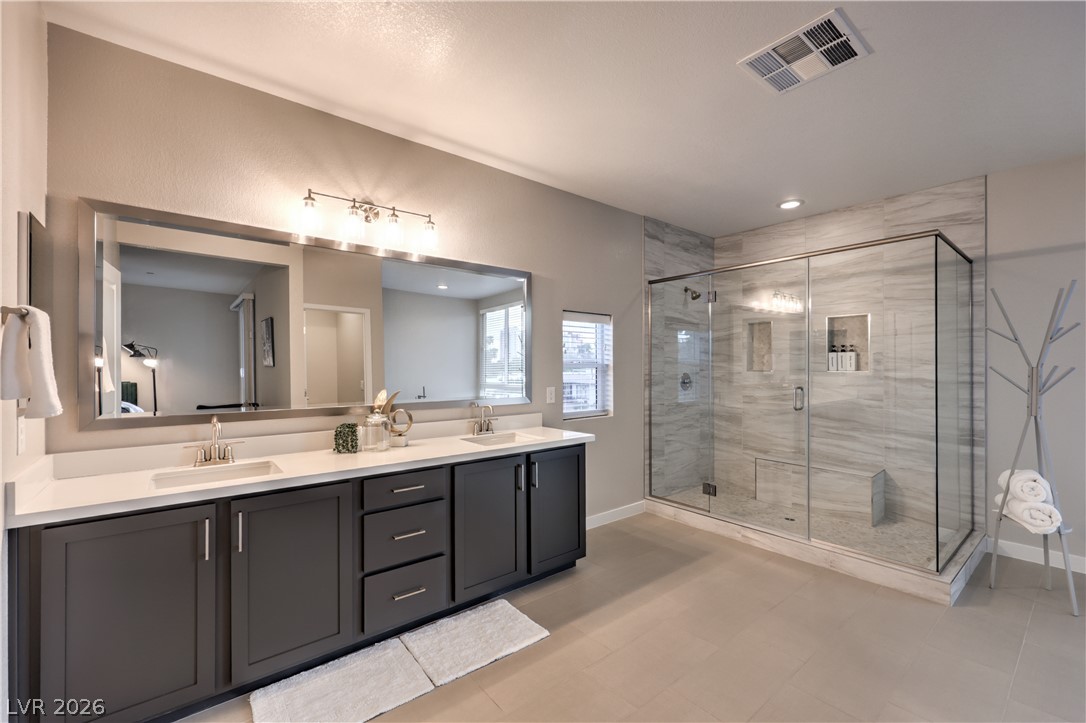
Clean lines and a glass-enclosed walk-in shower define this contemporary bathroom space.
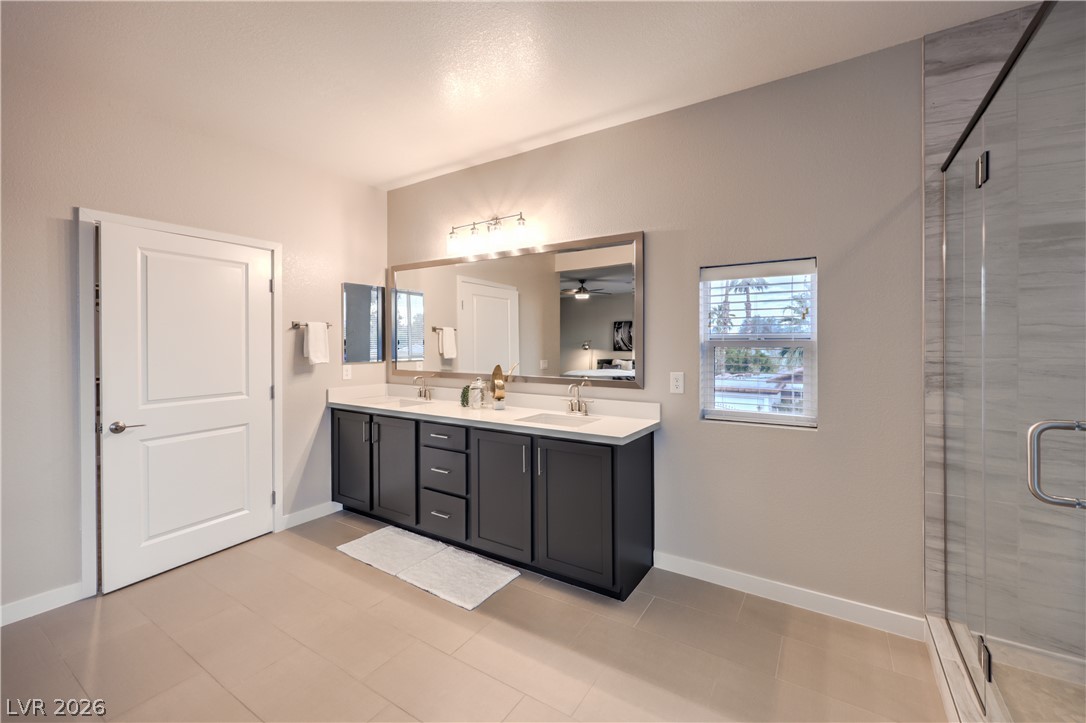
Clean lines and smooth tile flooring define this contemporary bathroom with a dual vanity.
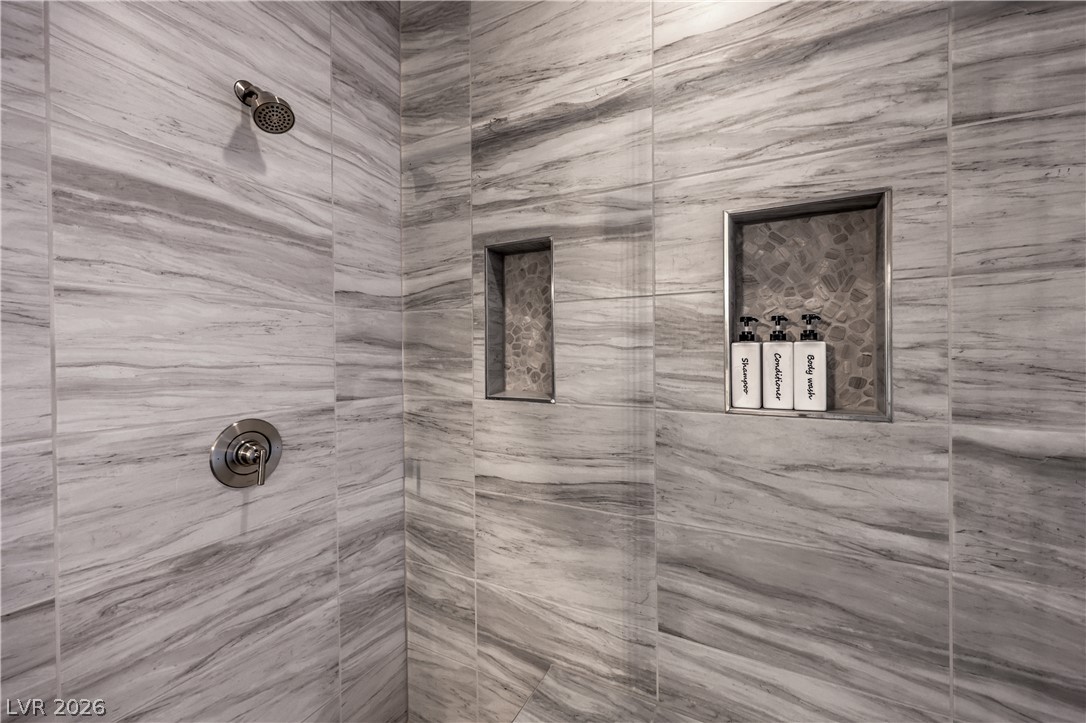
Floor-to-ceiling stone tile and integrated built-in niches elevate this modern walk-in shower design.
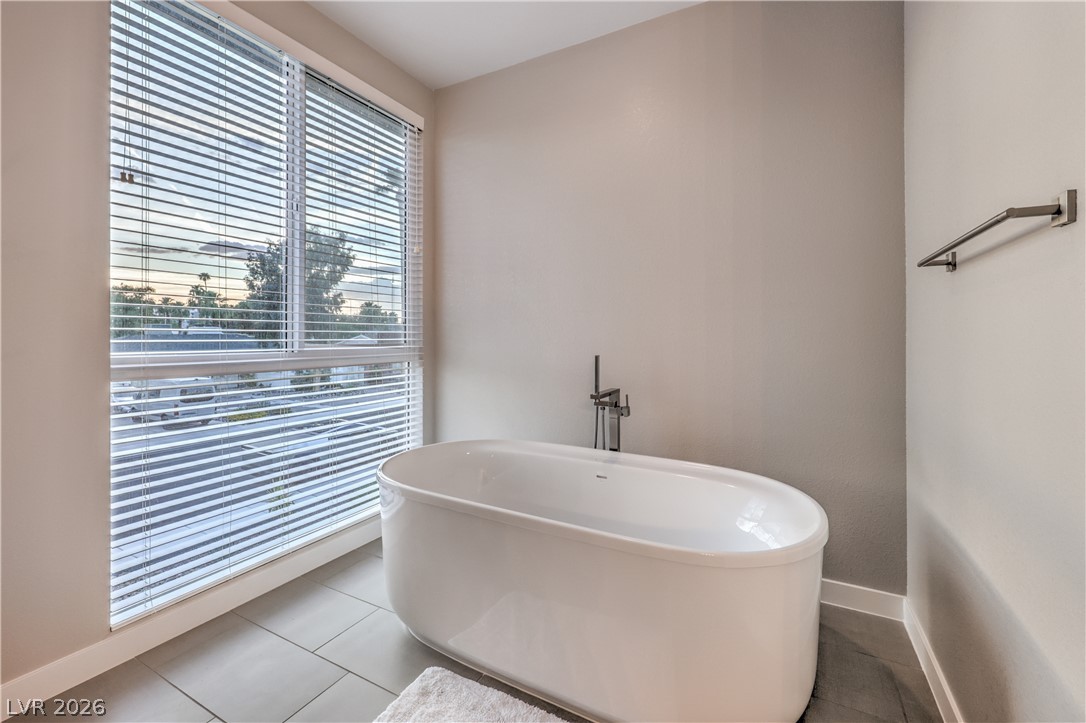
Large windows flood the modern bathroom featuring a freestanding soaking tub with natural light.
Clean lines and modern tile define this spa-like bathroom complete with a soaking tub.
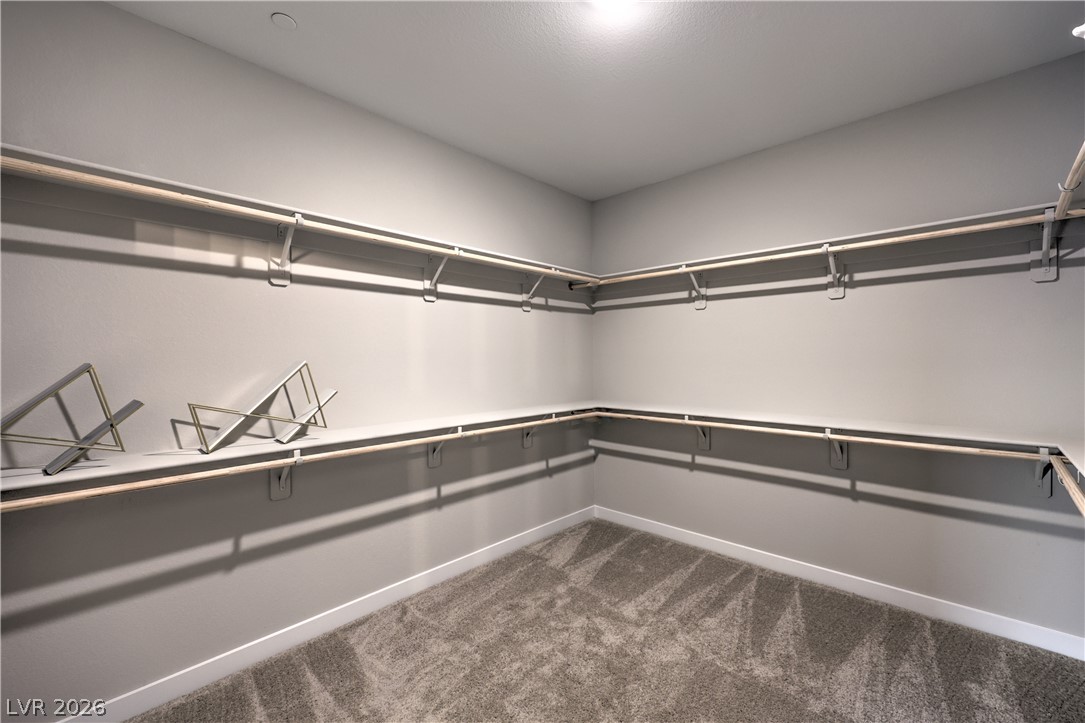
Ample built-in shelving and hanging rods wrap around this carpeted walk-in closet.
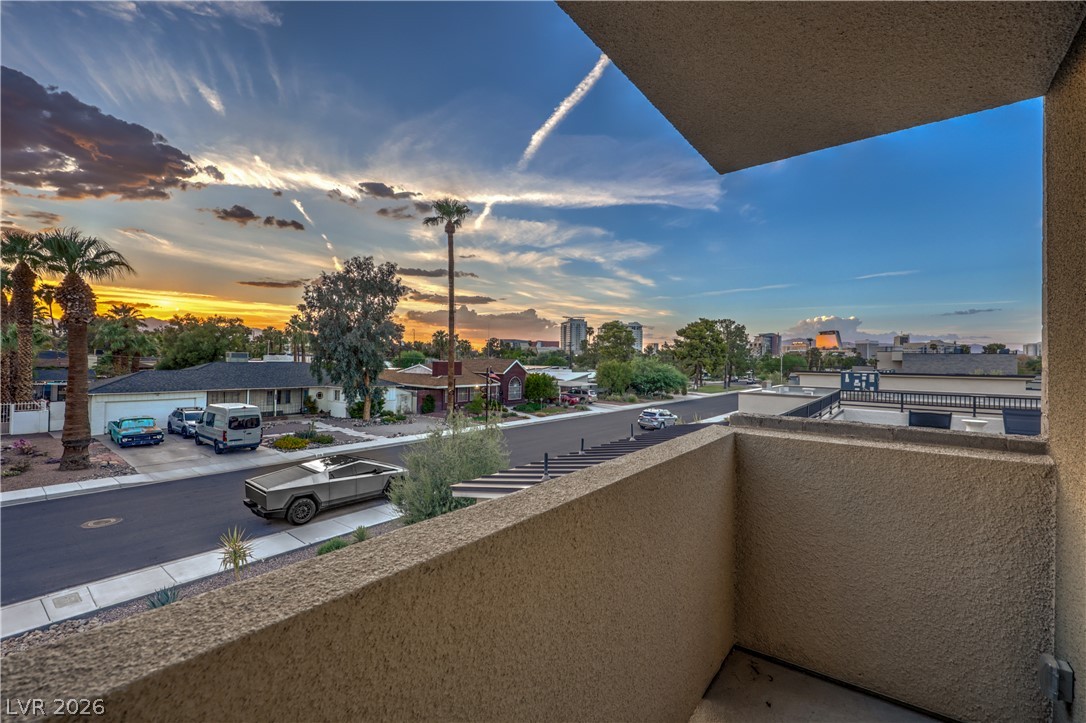
An open balcony overlooks a quiet neighborhood street and the Fabulous Downtown Las Vegas set against a sunset sky.
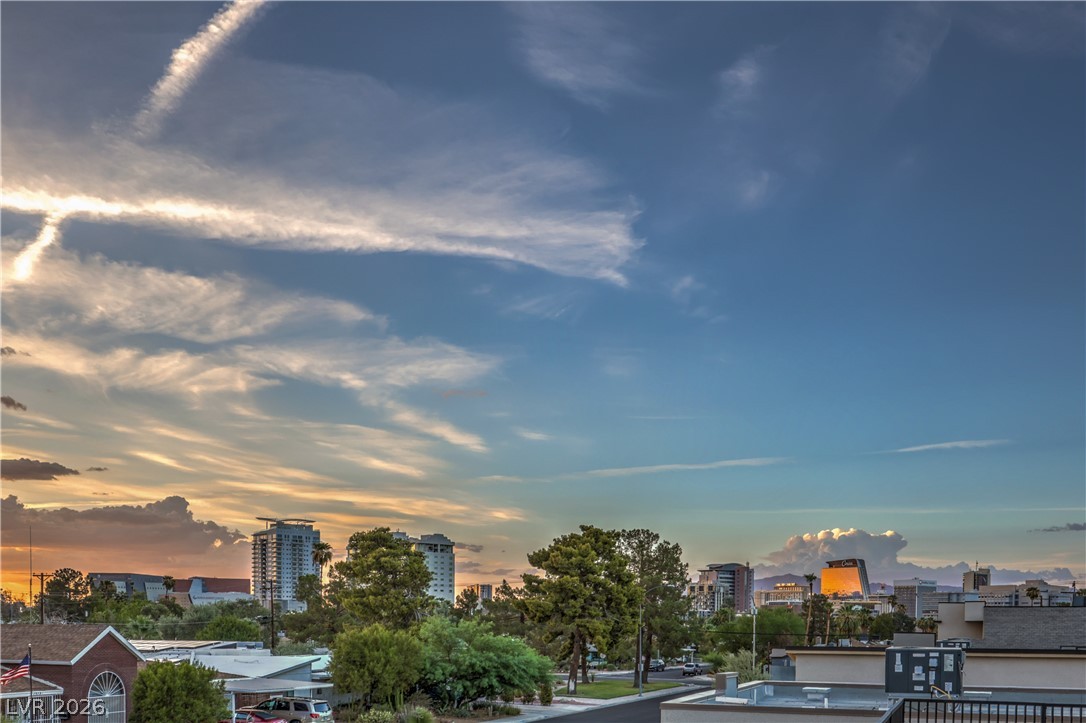
Unique gorgeous Downtown Las Vegas views, skylines frame the horizon under expansive, sunlit skies.
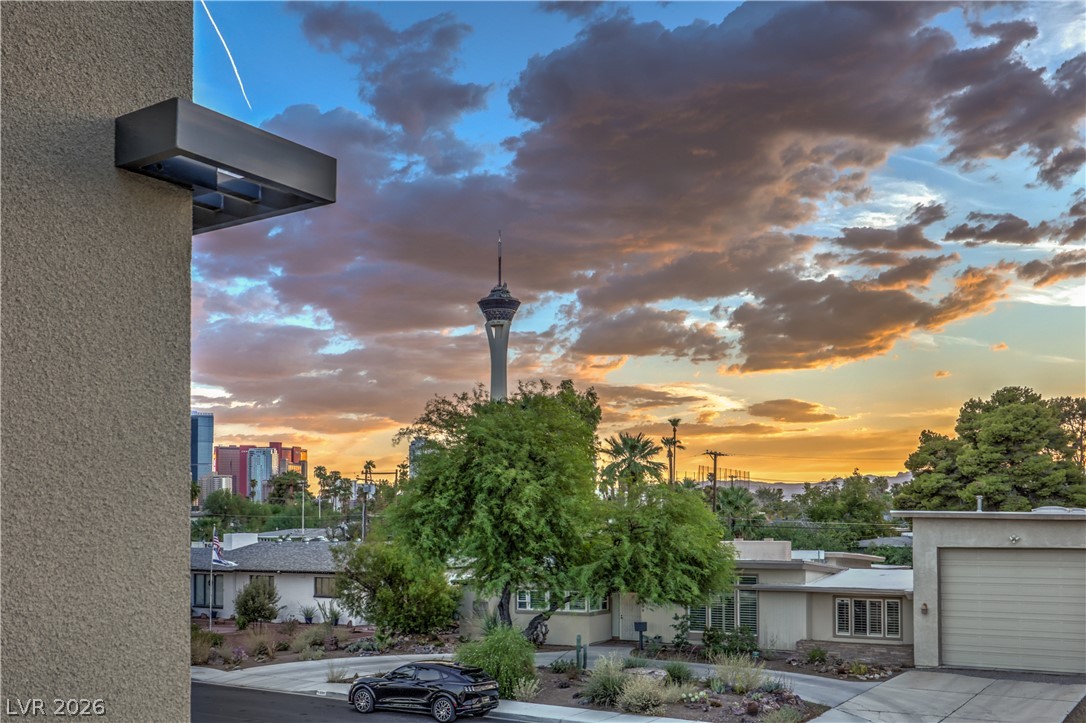
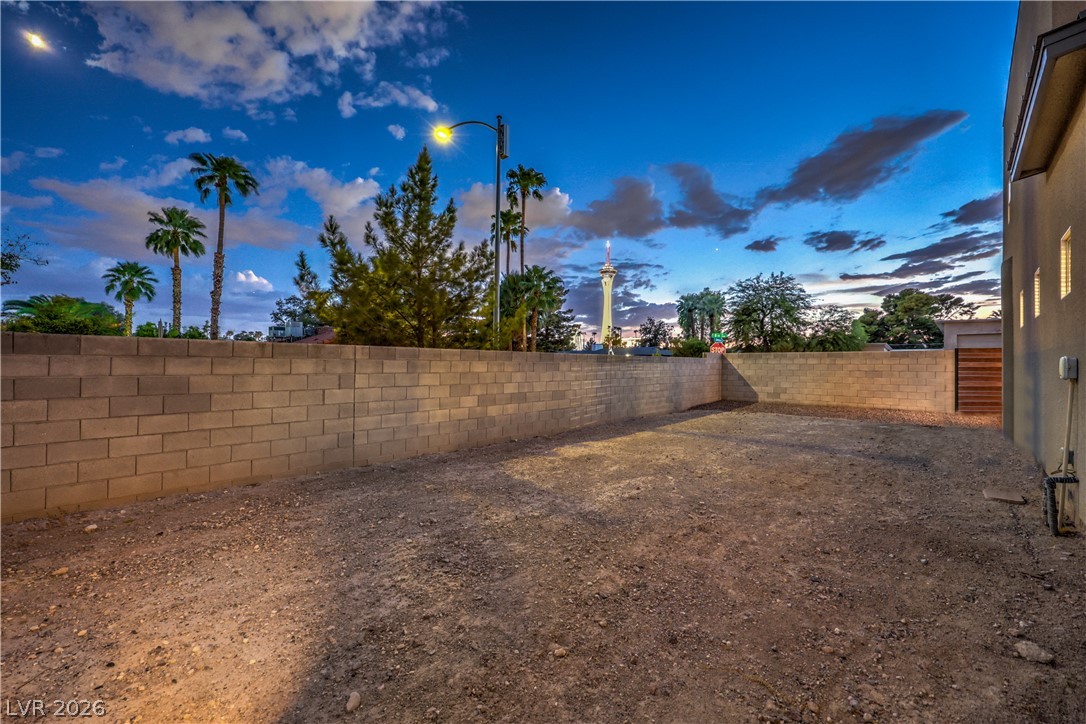
Dramatic sunset skies frame a striking view of the iconic Stratosphere tower View fro primary bedroom balcony!
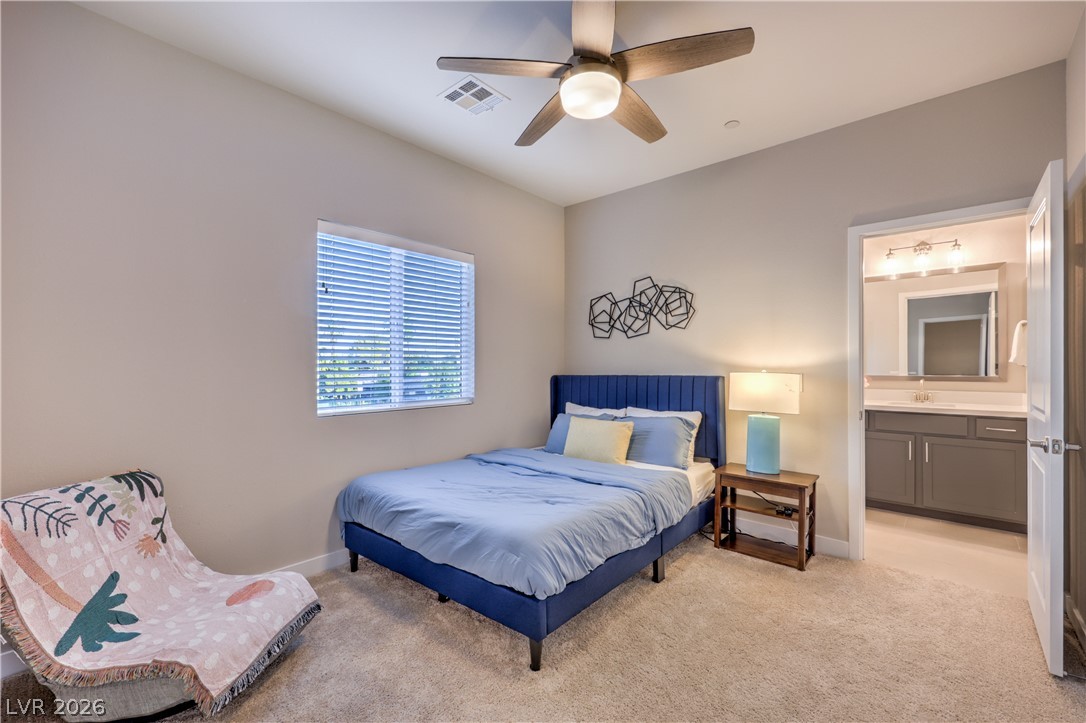
An inviting bedroom features plush carpeting, a wide window, and direct access to an adjacent bathroom.
Smooth plaster walls and soft carpeting frame this bedroom with a large window and walk in closet.
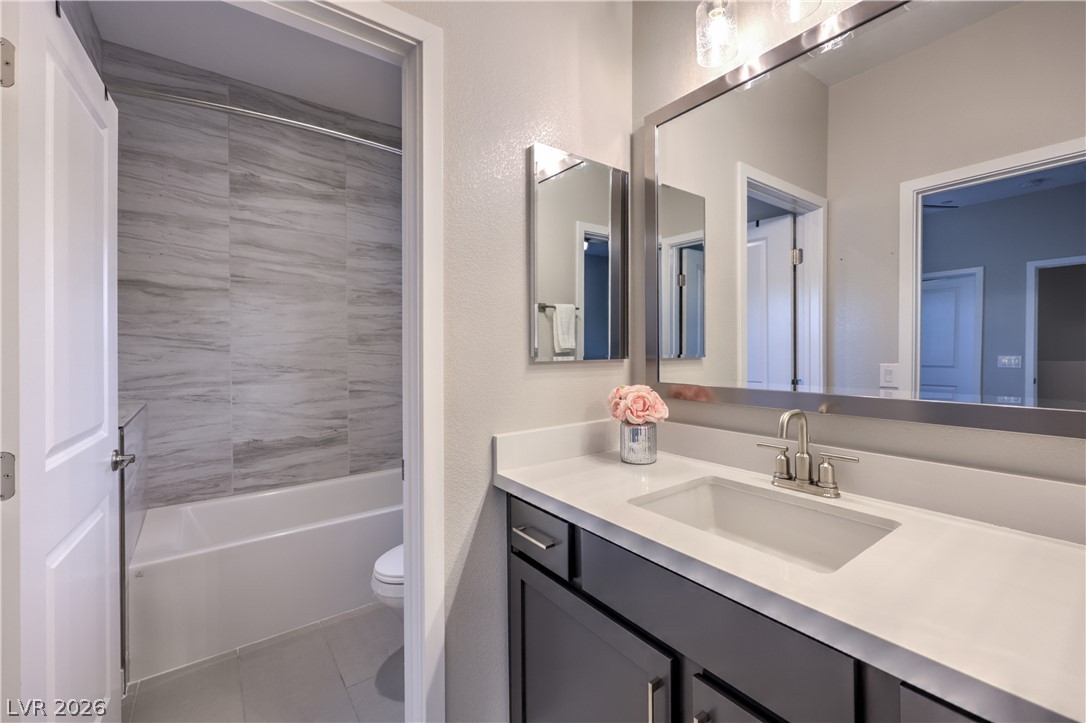
Clean lines and a modern vanity define this sleek bathroom with an adjoining tub.
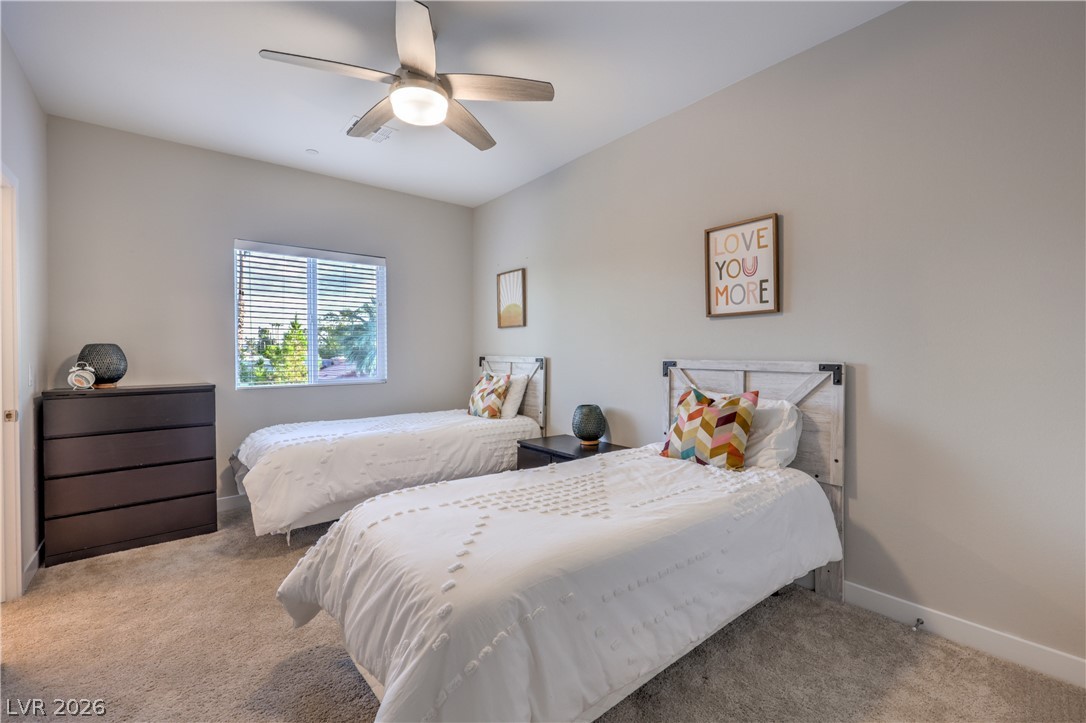
Plush carpet and a large window create a comfortable, inviting atmosphere.
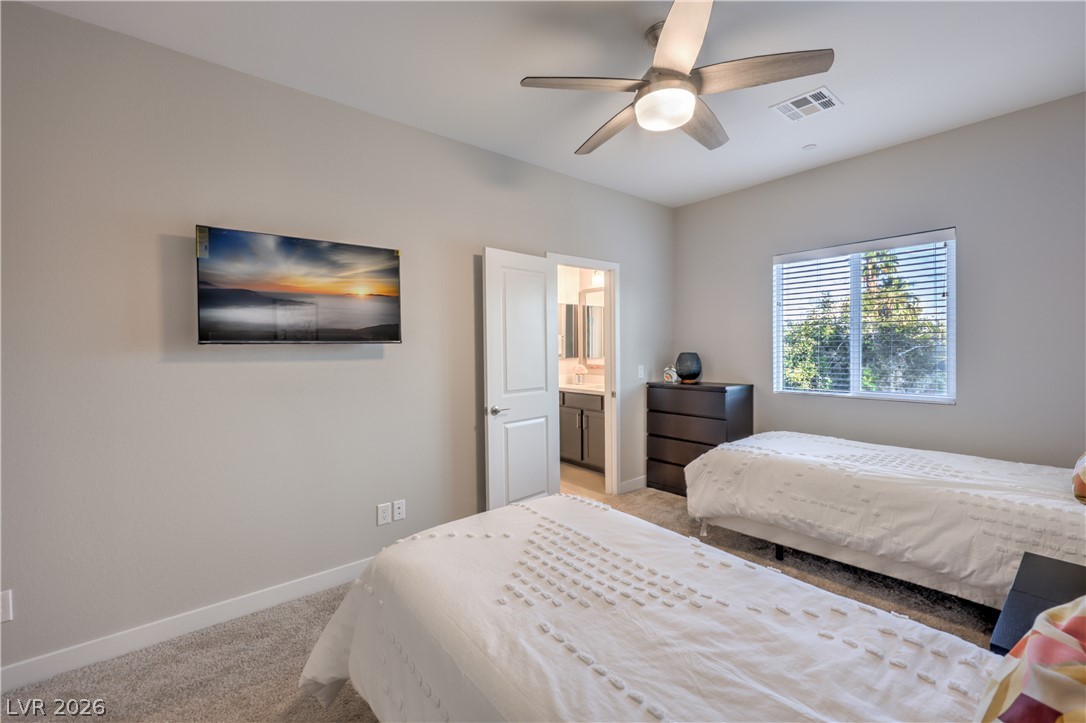
Soft carpeting pairs with tall baseboards in a modern secondary bedroom with an ensuite bath.
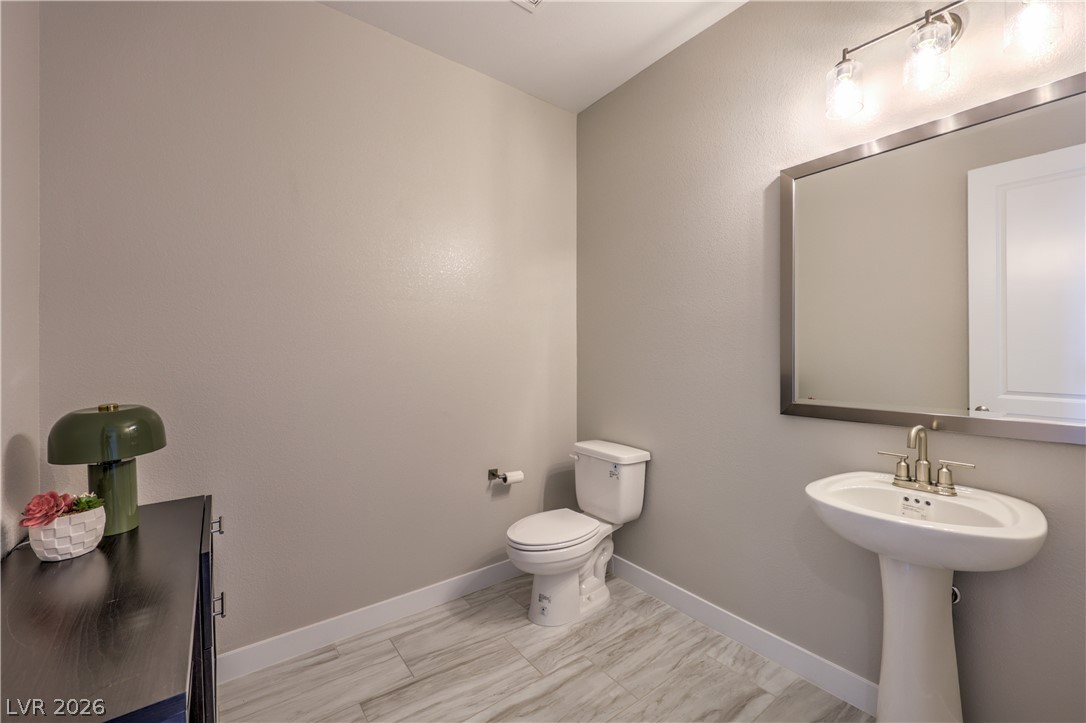
A pedestal sink and large framed mirror define this clean, modern half bath.
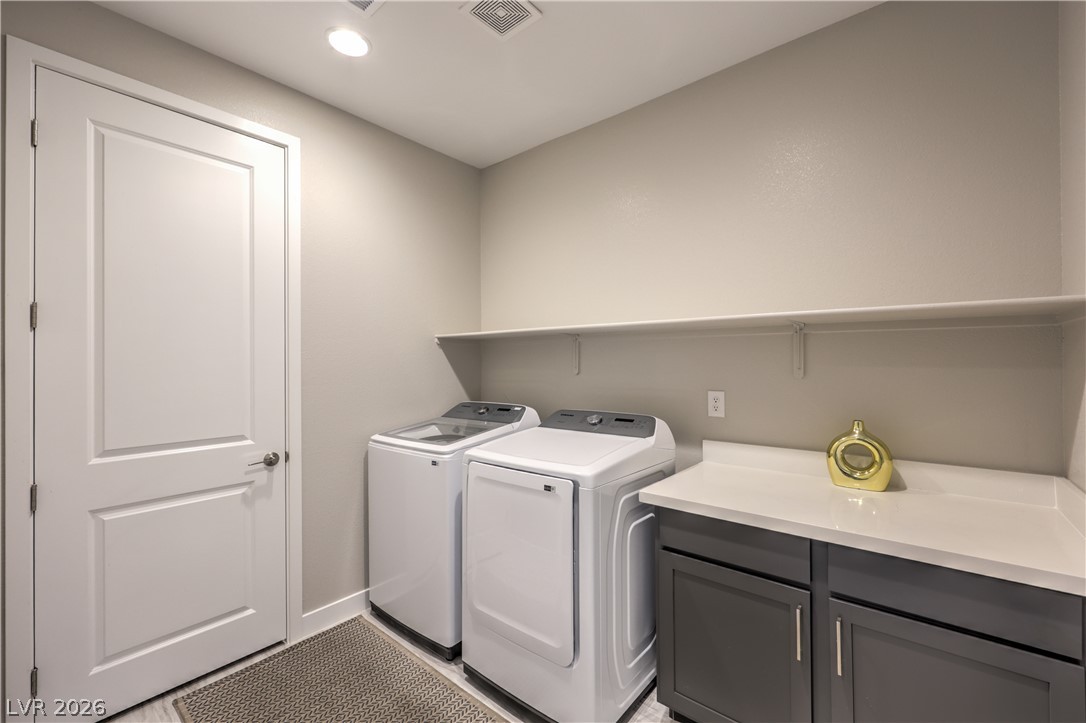
Functional workspace meets daily convenience in this organized laundry area with built-in cabinetry and shelving.
Carpeted stairs transition seamlessly into a tiled hallway leading to a glass door.
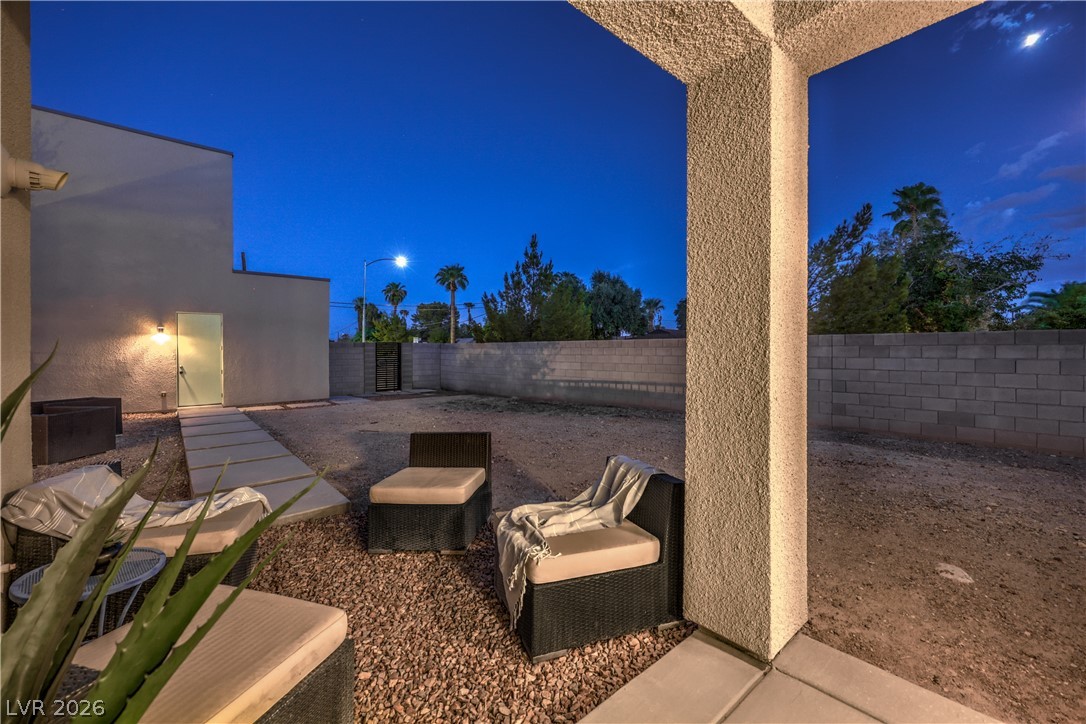
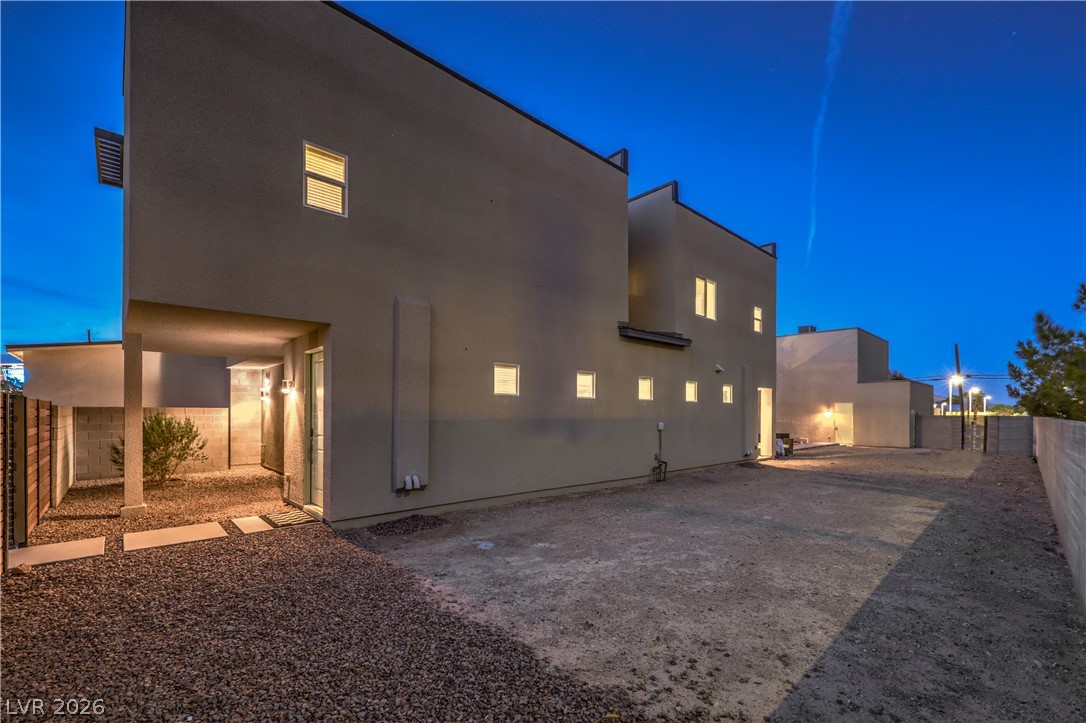
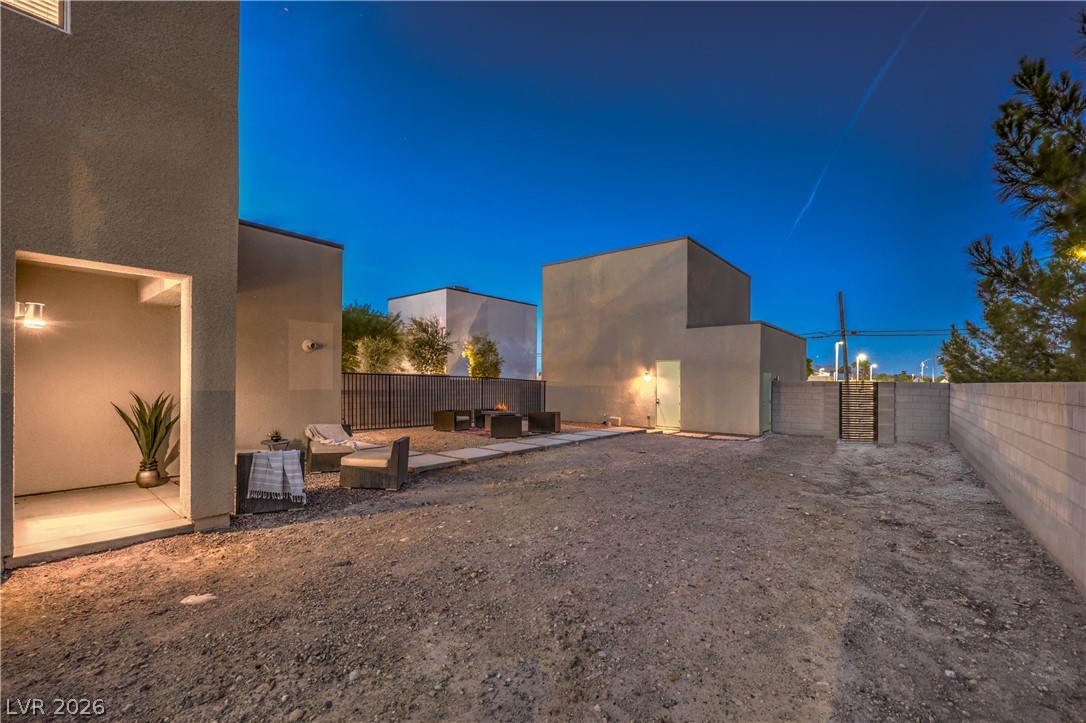
A stucco pillar frames the view across a fenced gravel yard under twilight skies.
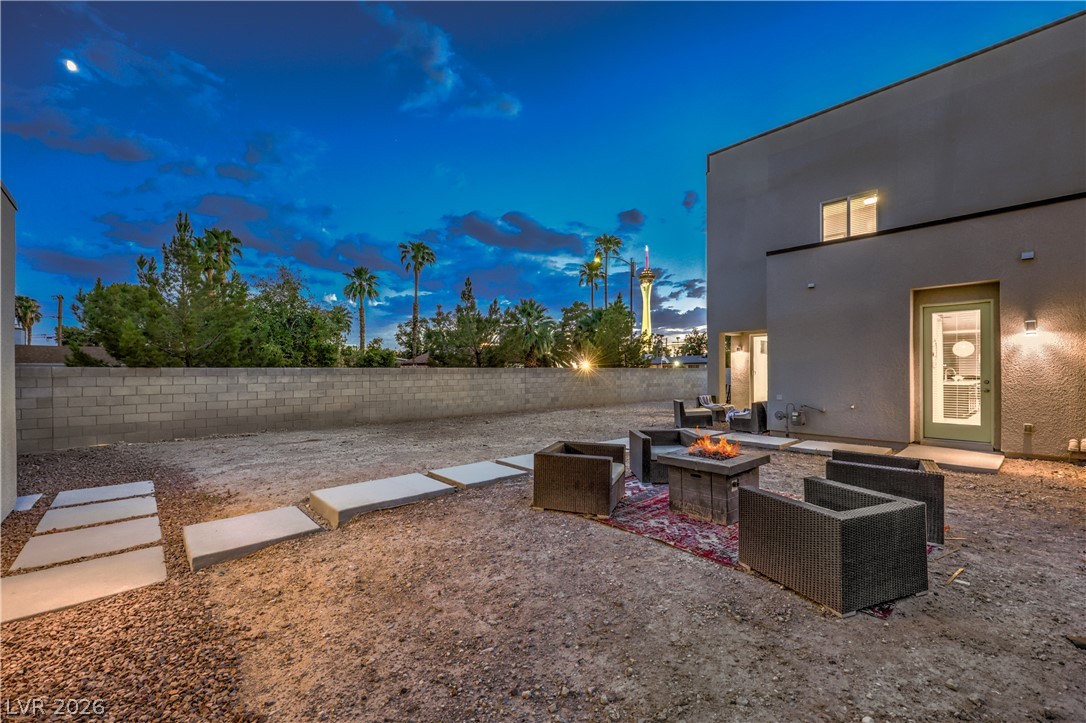
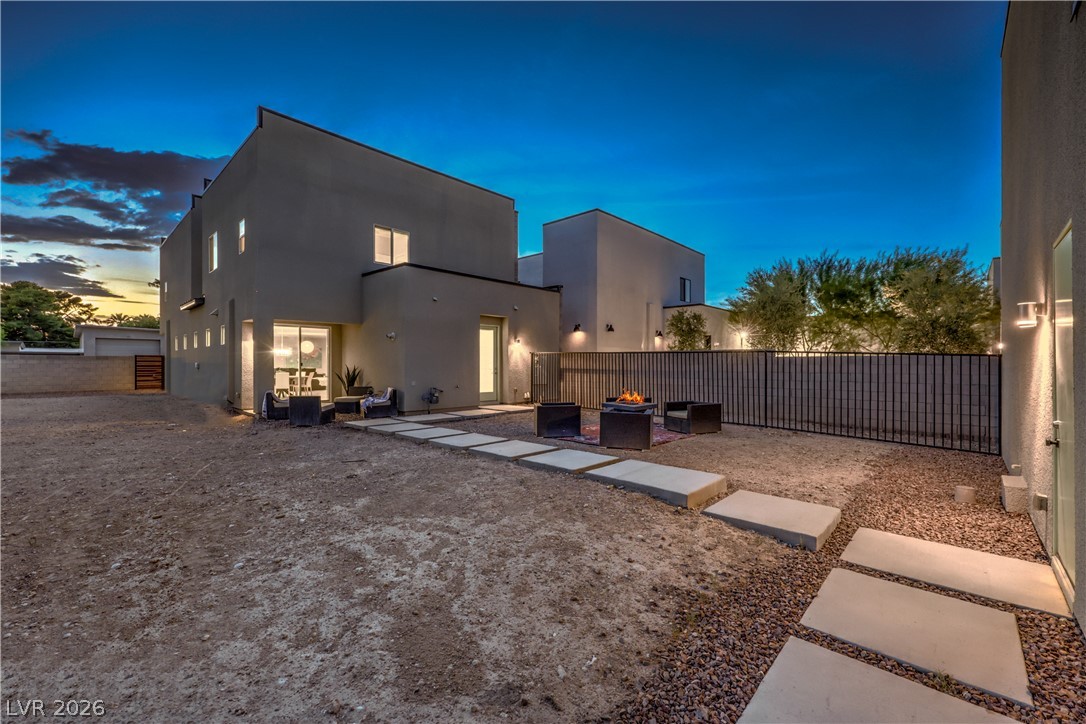
Stunning Unique Las Vegas Strip & downtown views from multiple points on this property! Concrete pavers lead across a gravel yard framed by structural block walls and a contemporary exterior.
Concrete pavers traverse the spacious yard alongside a contemporary metal-fenced patio with a fire pit.
Clean lines and a minimalist stucco exterior define this contemporary multi-level residential design.
A spacious block-walled yard awaits creative landscaping under open desert skies.
An expansive gravel yard features modern architecture and a secure fenced perimeter.
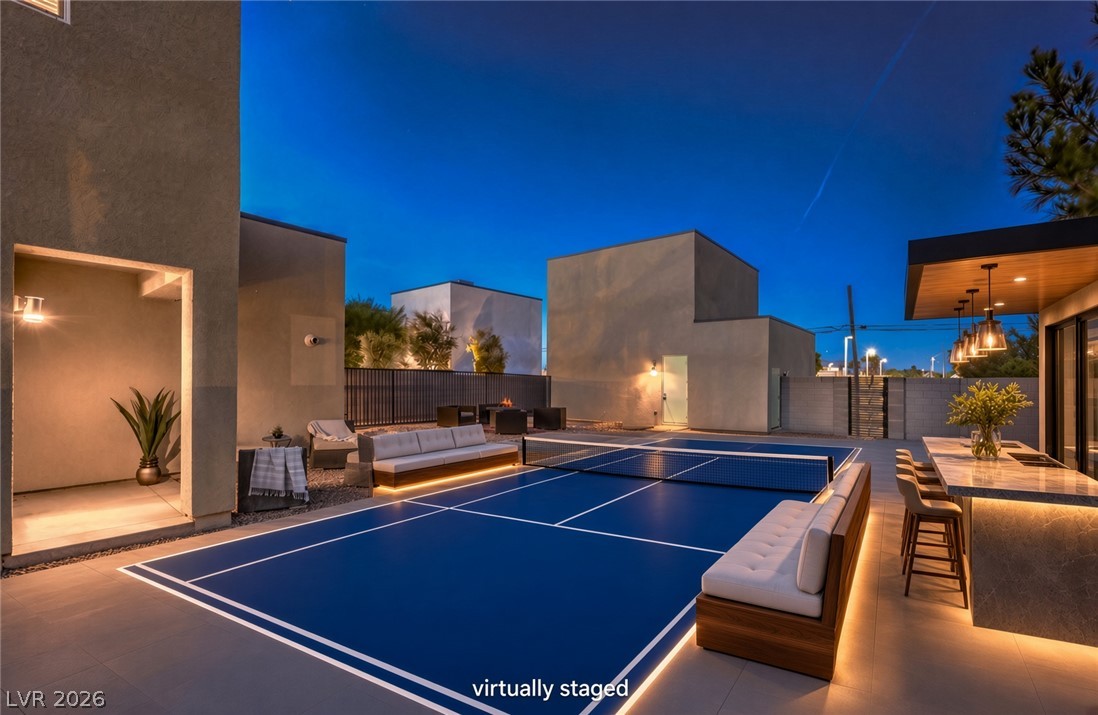
*Virtually staged* Ready for your imagination and dream property!* An integrated outdoor sports court sits alongside a modern exterior bar under twilight skies. *Actual is rockscape and dirt lot*
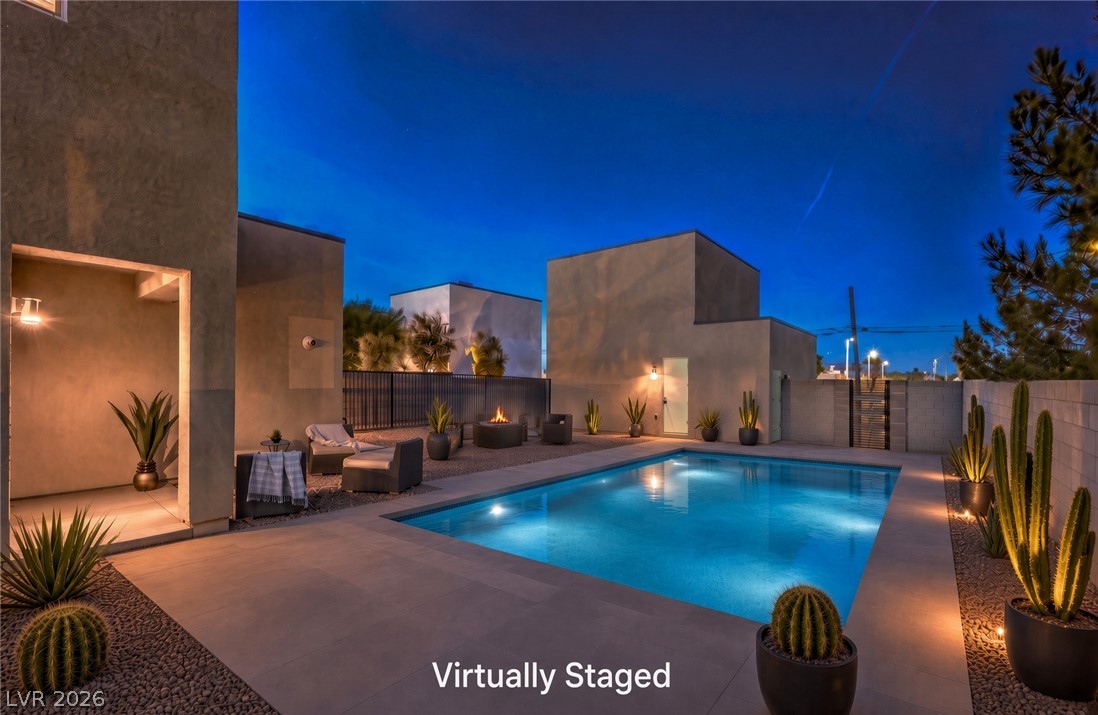
*Virtually staged* Ready for your imagination and dream property!* An inviting backyard retreat showcases a clean-lined swimming pool surrounded by modern desert landscaping. *Actual is rockscape and dirt lot*
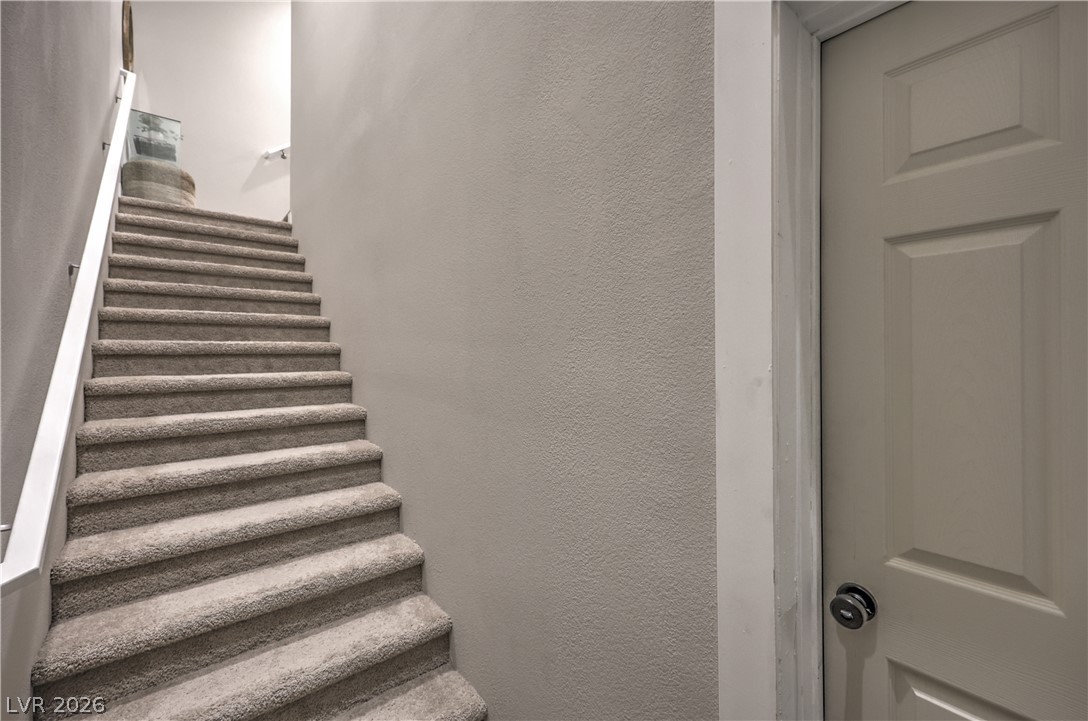
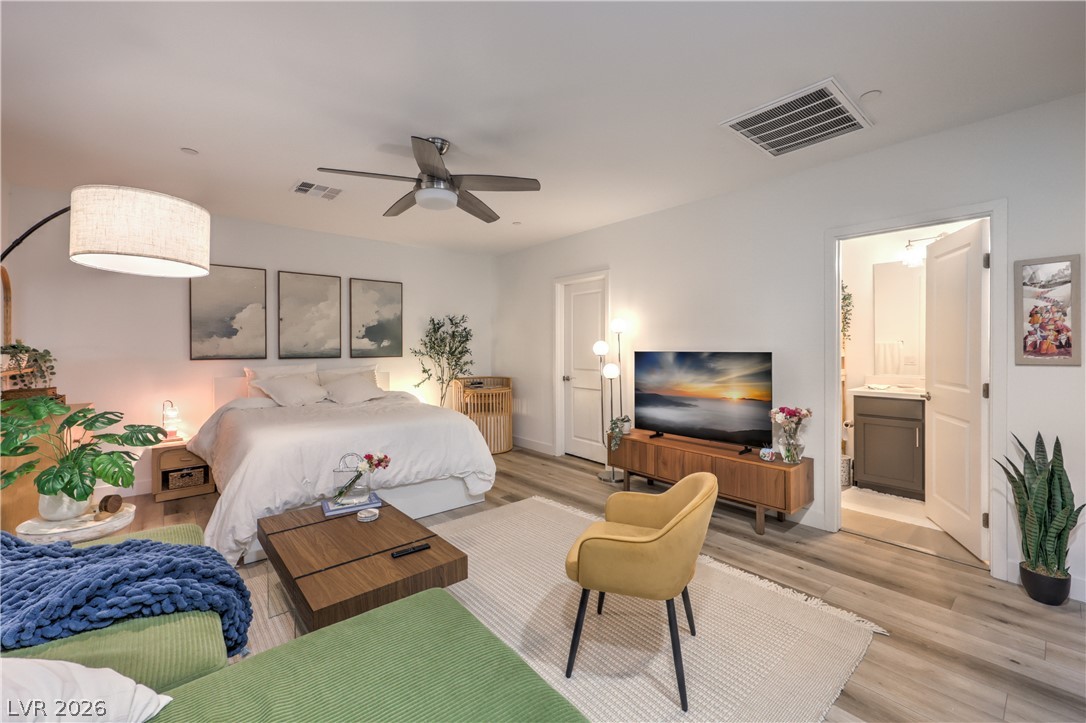
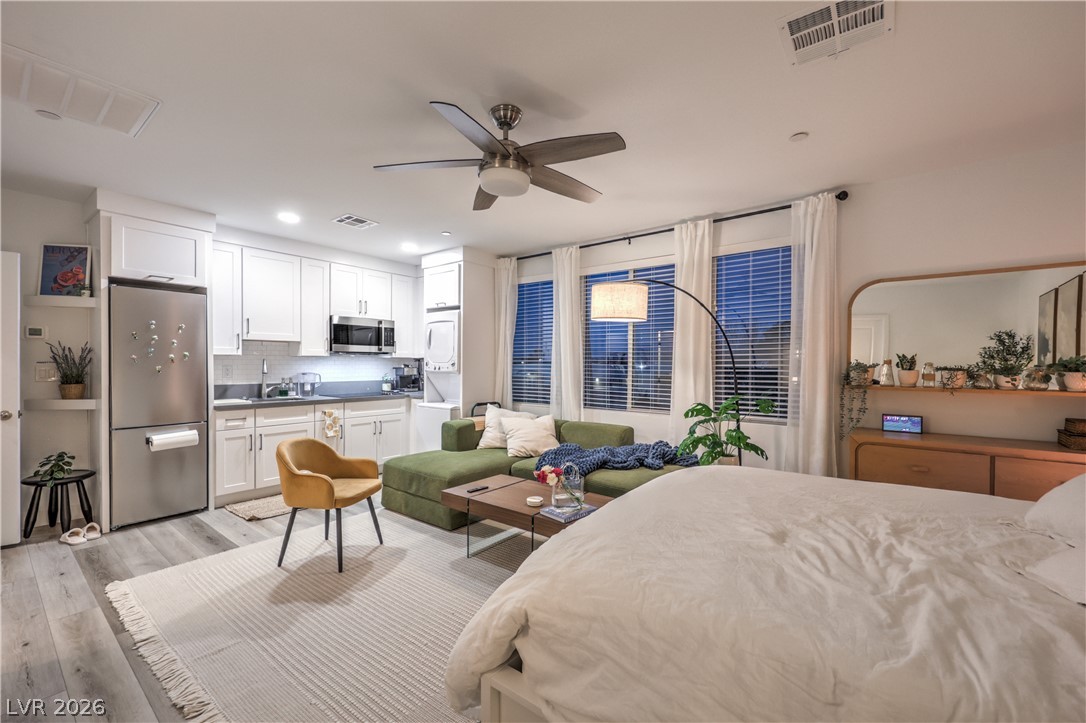
Studio/Casita above 3 car garage! Carpeted stairs ascend alongside textured walls next to a classic six-panel interior door.
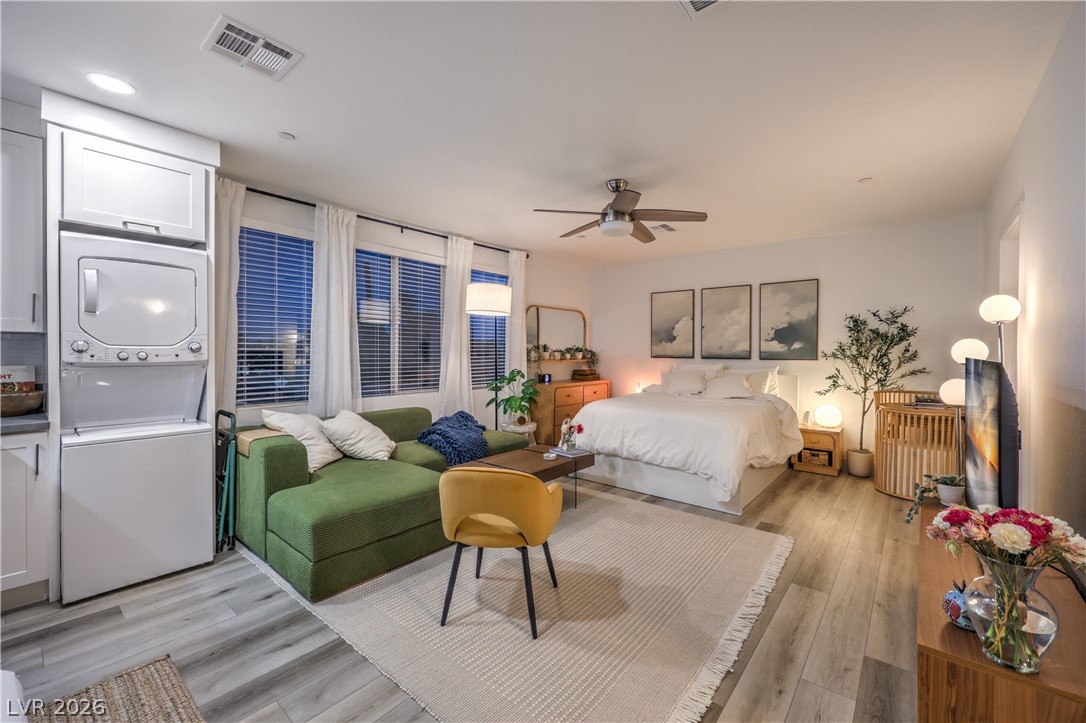
Smooth wood floors and recessed lighting enhance this versatile and well appointed studio apartment/ casita!
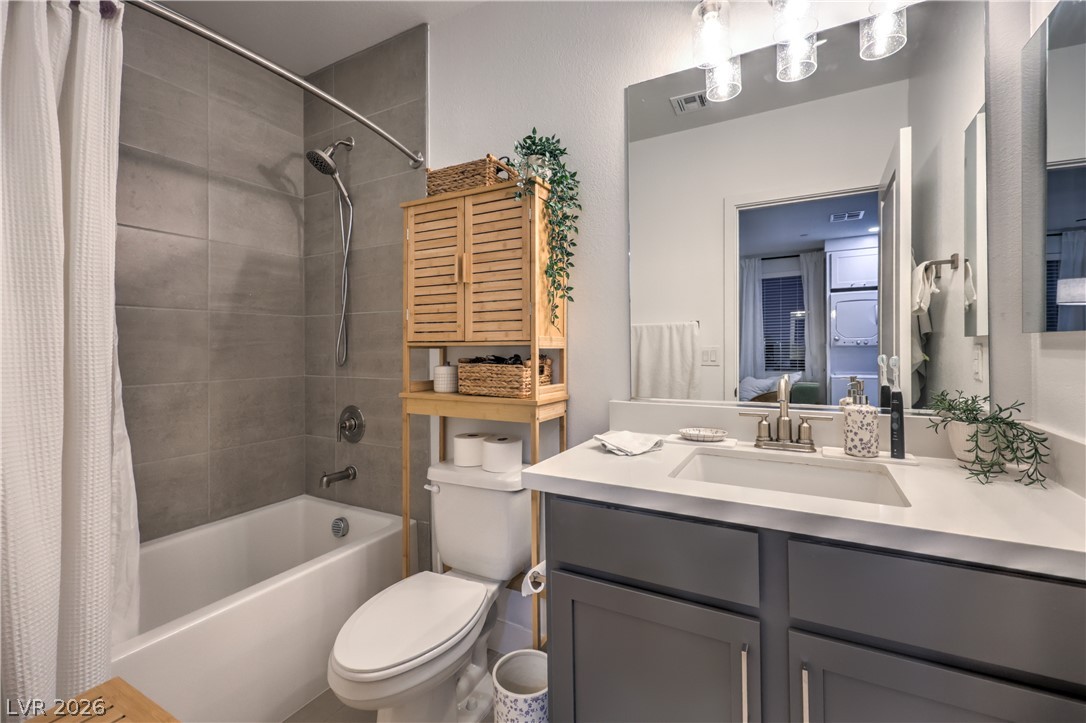
Gleaming wood floors anchor this bedroom suite with an adjacent private bathroom.
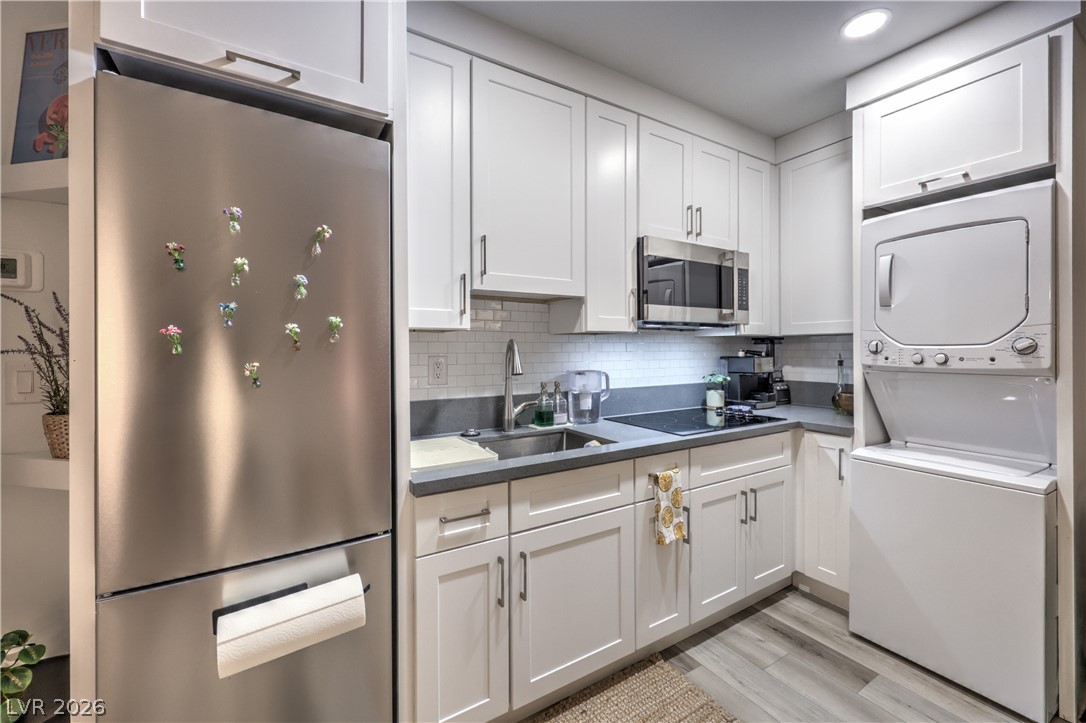
An open studio layout seamlessly connects a modern kitchen with the living and sleeping quarters.
Modern cabinetry and integrated laundry maximize efficiency within this sleek cooking space.
Modern stone counters and neutral tiled tub surroundings define this bathroom space.
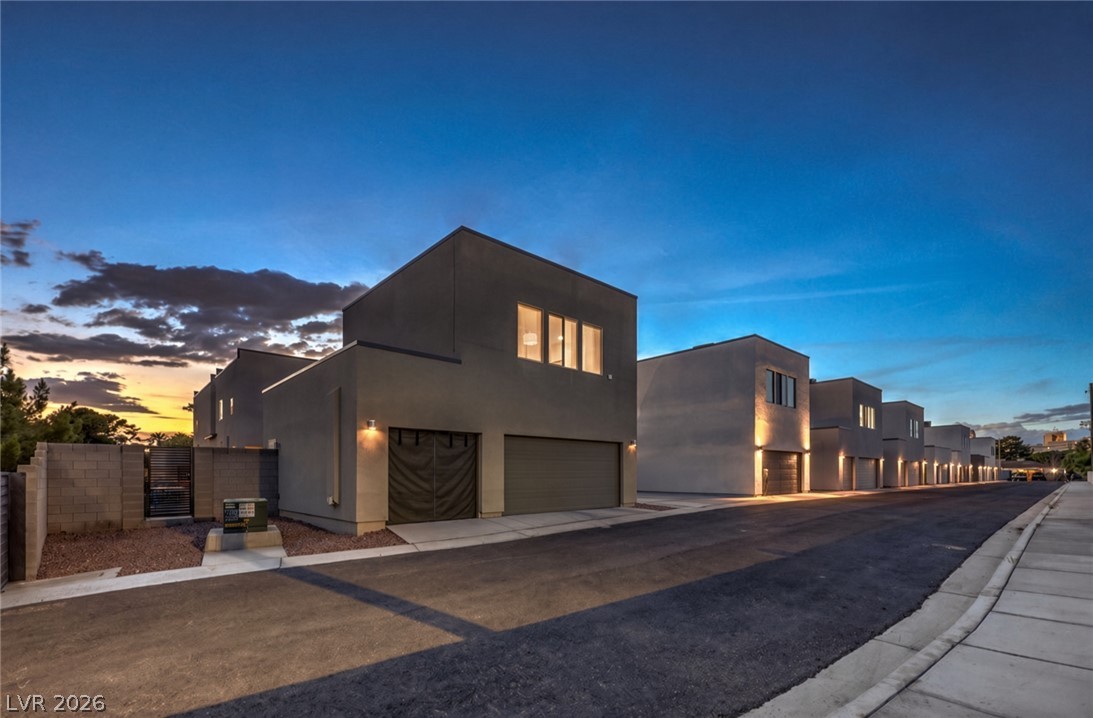
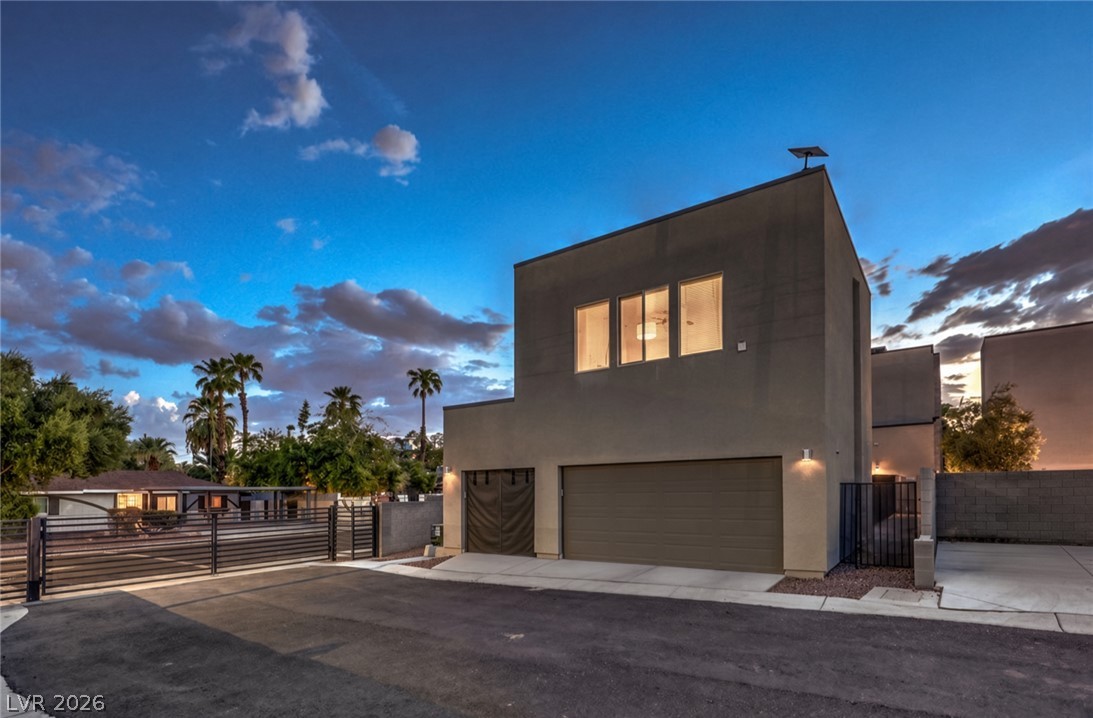
3 car garage with 2 doors. Modern two-story architecture stands out against the evening sky with a clean stucco facade. *Studio on top.
3 car garage wuth studio on top. Sleek contemporary elevations with clean architectural lines stand silhouetted against a twilight sky.
3 car garage with studio on top. Modern two-story architectural design highlights this property featuring clean lines and concrete driveway access.
 New Listing