In-Person: 10/04 11:00 AM - 2:00 PM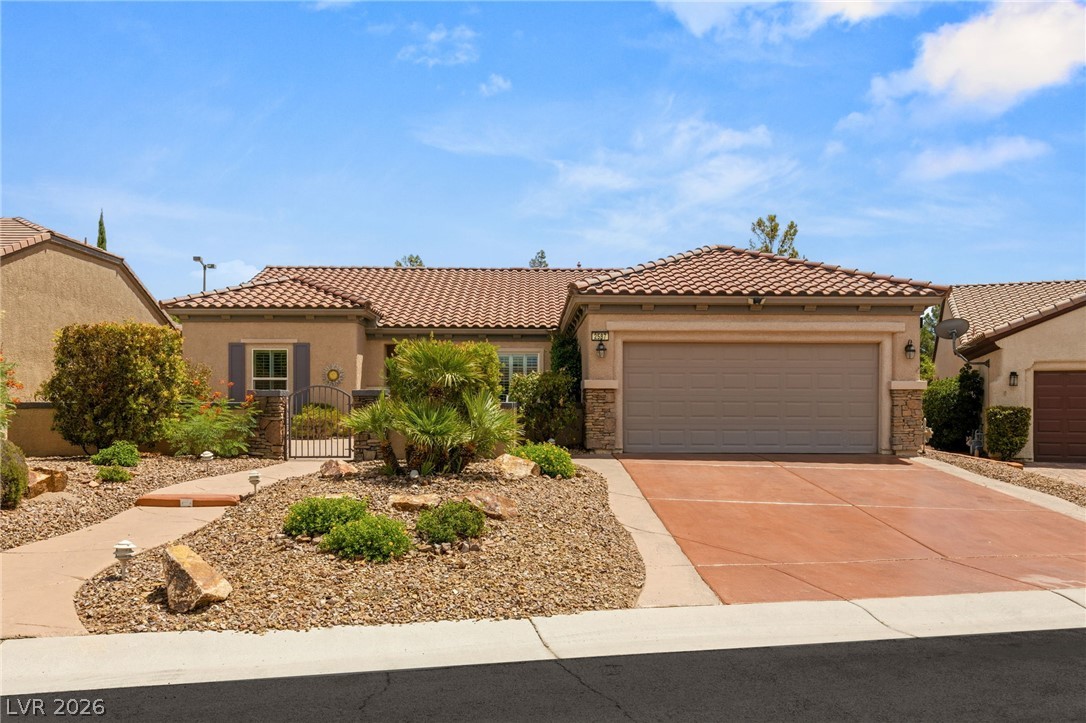
Description
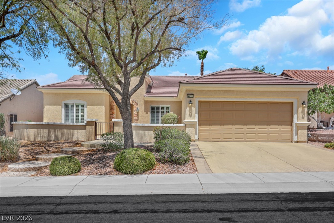
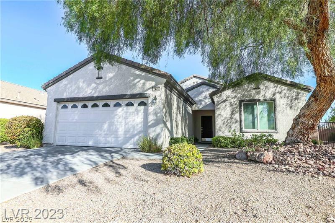
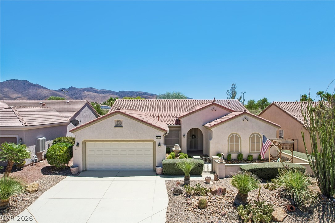
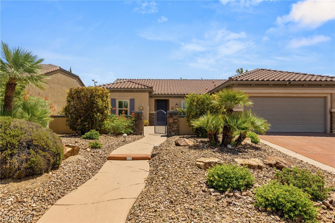
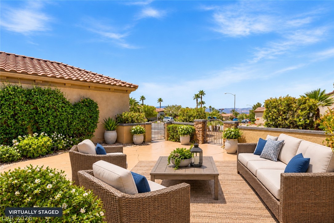
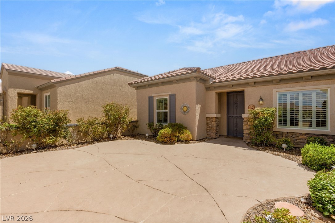
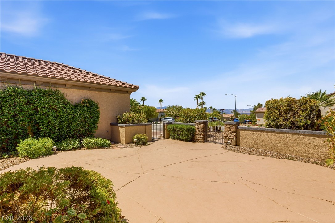
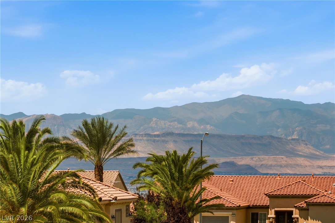
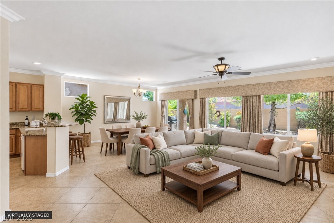
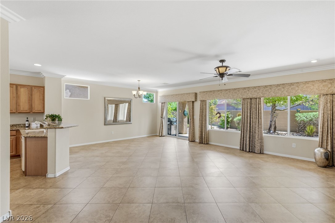
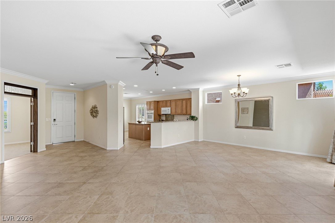
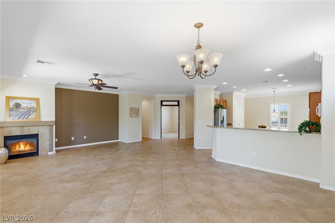
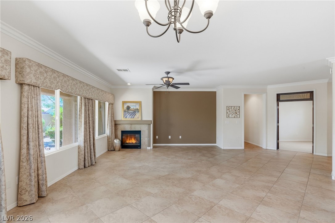
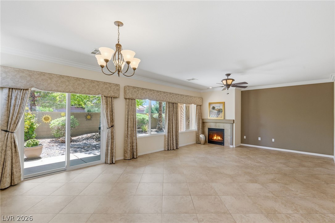
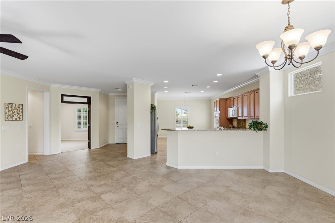
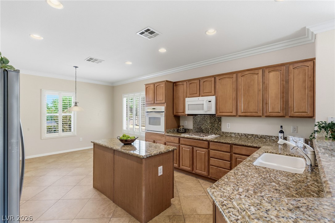
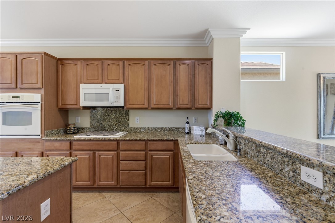
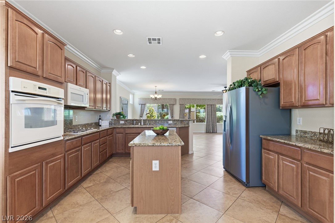
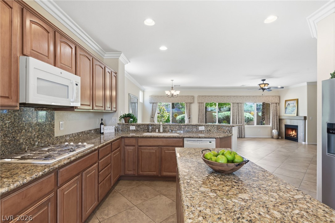
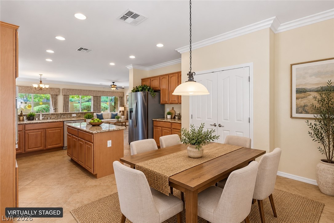
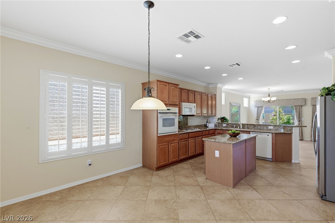
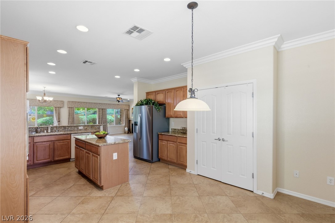
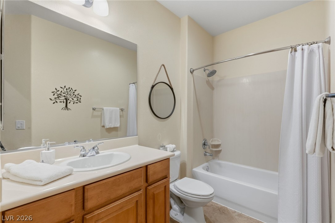
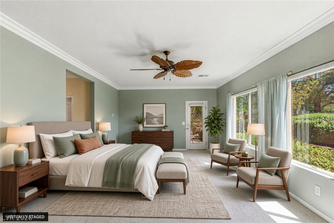
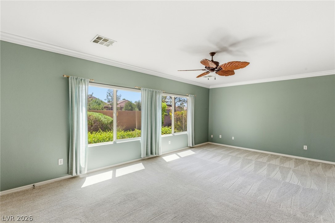
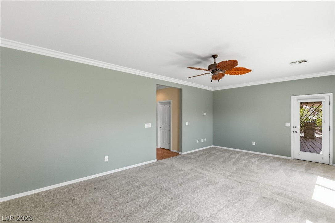
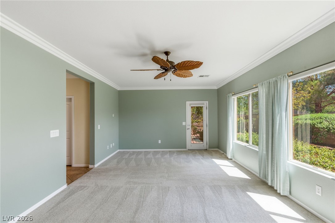
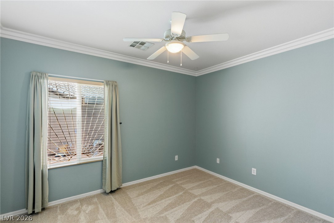
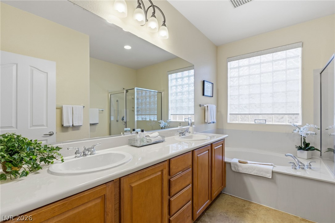
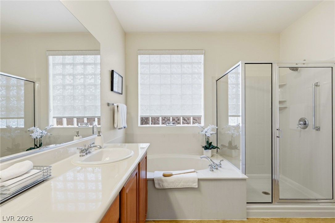
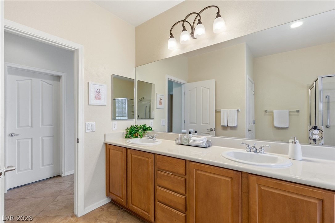
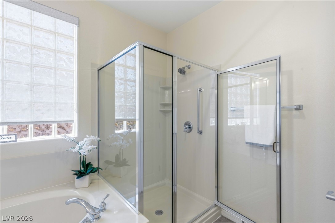
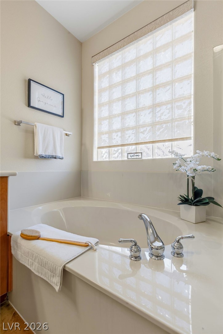
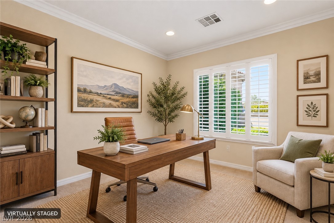
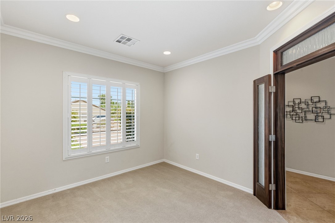
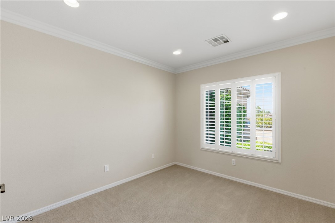
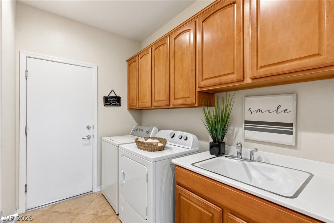
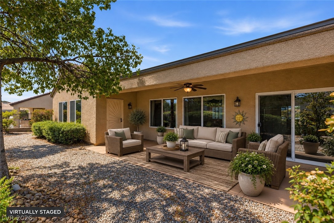
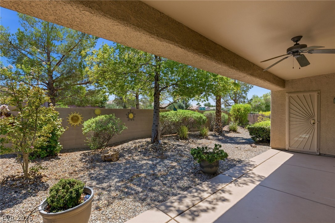
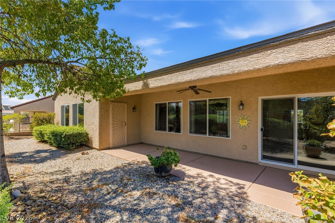
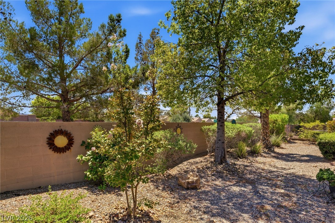
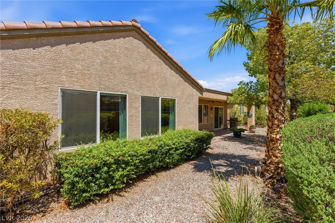
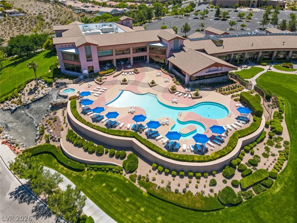
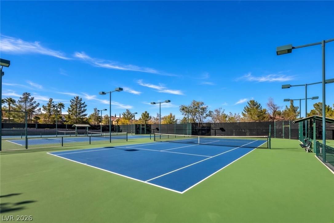
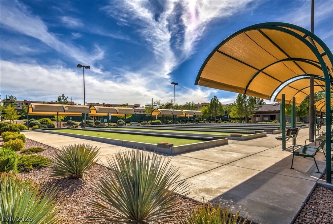
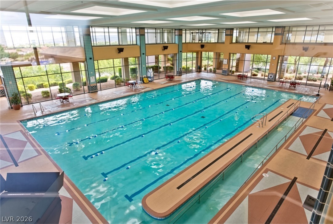
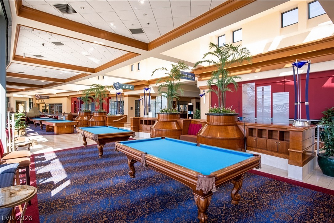
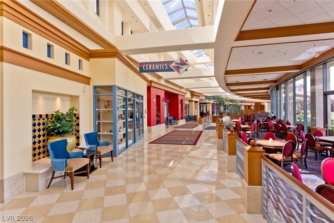
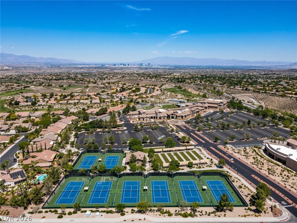
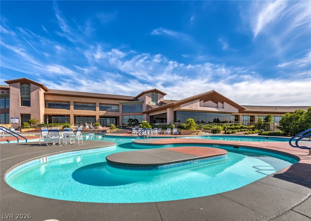
Popular Lincoln floor plan single-story home in desirable Sun City Anthem. This popular layout is known for its open, flowing feel, with two bedrooms plus a flexible den that works perfectly as an office, hobby room, or guest room, along with two bathrooms. Step into the private front courtyard and feel the difference right away-sweeping mountain and sky views that turn every sunrise and sunset into something special. Inside, soft natural light fills the open spaces, enhanced by beautiful crown molding throughout. Tile floors run through the main living areas, granite counters and stainless appliances anchor the kitchen with its center island, and the great room with fireplace becomes the easy gathering spot. The primary suite feels like a quiet retreat with its dual-sink vanity, soaking tub, and large glass walk-in shower. Ceiling fans and solar screens throughout add comfort and efficiency. Step outside to the private covered patio surrounded by mature landscaping. You're right in the heart of Sun City Anthem, with community amenities, shopping, dining, and the 215 just minutes away-convenient enough for everyday life, peaceful enough to truly feel at home
Details
| MLS # | 2809998 |
|---|---|
| Listing Type | For Sale |
| BAY Voice ID | 4532 |
| Style | House |
| HOA Dues | $435 |
| Sub-Type | Resale |
| Status | Active |
| Year | 2005 |
| Days On Site | 42 |
| Listing Provided By | Coldwell Banker Premier | David A. Riedel |
Features
| Bed(s) | 2 |
|---|---|
| Bath(s) | 2 Total |
| SQ Feet | 2,096 |
| Garage | 2 |
| Story(s) | 1 |
| Zoning | Single Family |
| Acreage | 0.17 |
Interior
| Cooling | Central Air, Electric |
|---|---|
| Heating | Central, Gas |
| Heating Yes / No | Yes |
| Cooling Yes / No | Yes |
| Interior Features | Bedroom On Main Level, Ceiling Fans, Primary Downstairs, Window Treatments |
| Window Features | Double Pane Windows, Plantation Shutters |
| Furnished | Unfurnished |
| Appliances | Dryer, Dishwasher, Disposal, Gas Range, Microwave, Refrigerator, Washer |
| Fireplaces Total | 1 |
| Fireplace Yes / No | Yes |
Exterior
| Exterior Features | Barbecue, Courtyard, Patio, Private Yard, Sprinkler Irrigation |
|---|---|
| Roof | Tile |
| Lot Features | Drip Irrigation Bubblers, Desert Landscaping, Landscaped, Sprinklers Timer, Less Than Quarter Acre |
| Fencing | Block, Back Yard |
Parking
| Attached Garage Yes / No | Yes |
|---|---|
| Parking Features | Attached, Garage, Garage Door Opener, Inside Entrance, Private, Storage |
| Garage Yes / No | Yes |
Utilities
| Utilities | Underground Utilities |
|---|---|
| Electric | Photovoltaics None |
| Sewer | Public Sewer |
Location
| Community Features | Pool |
|---|---|
| Senior Community Yes / No | Yes |
Other
| List Aor | Greater Las Vegas Association Of Realtors Inc |
|---|
Taxes
| Property | 3244 |
|---|
Area Information
| State | NV |
|---|---|
| County | Clark |
| City | Henderson |
| Zip Code | 89052 |
| Community Name | Sun City Anthem |
Request a showing
Request a showing
Contact
Learn More About This Property

| Open House |
|---|
| In-Person 10/04 11:00 AM - 2:00 PM |
| State | NV |
|---|---|
| County | Clark |
| City | Henderson |
| Zip Code | 89052 |
| Community Name | Sun City Anthem |