4 Chisel Crest Court,Henderson, NV 89012
Henderson, NV 89012

Description
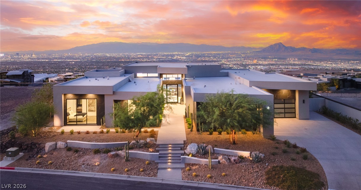
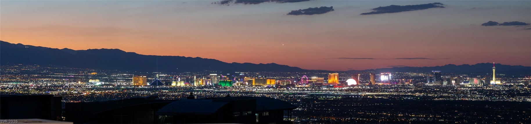
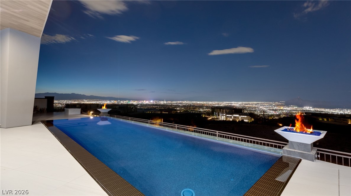
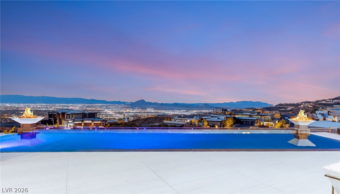
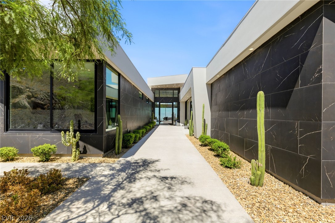
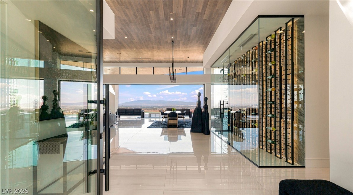
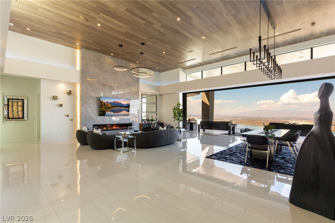
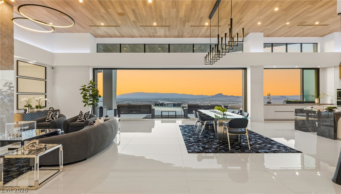
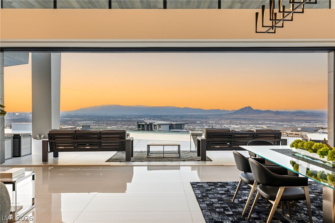
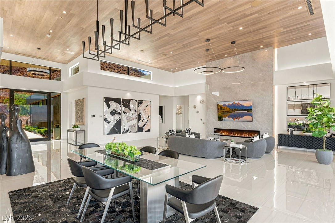
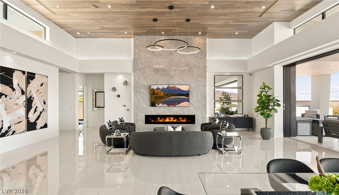
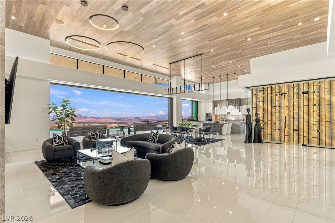
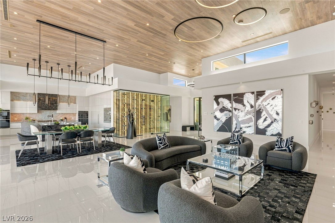
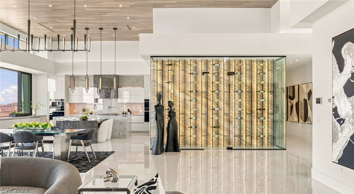
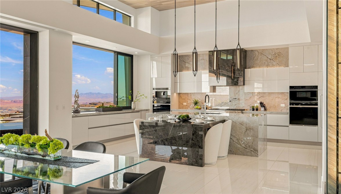
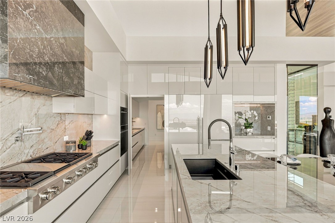
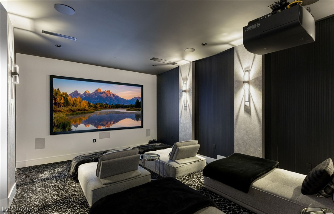
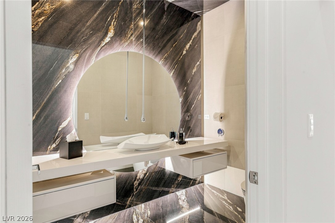
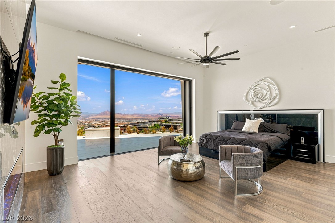
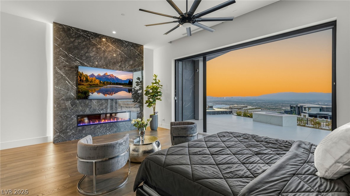
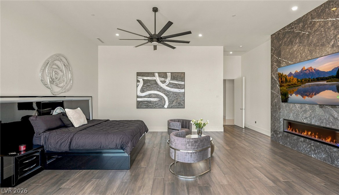
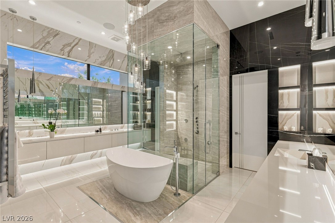
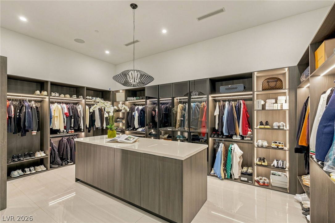
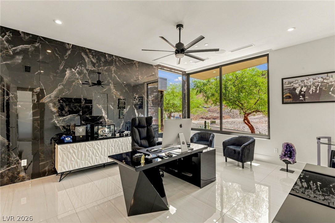
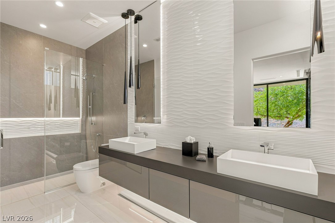
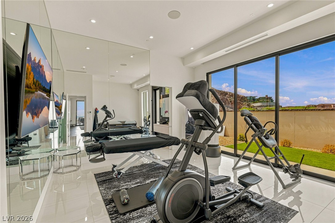
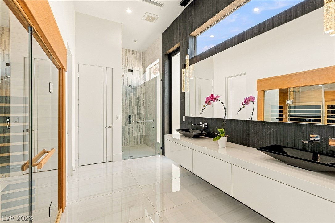
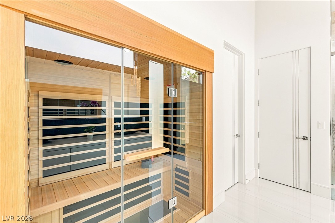
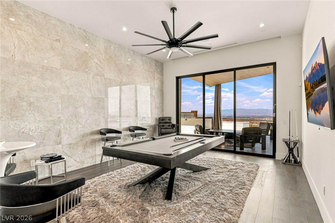
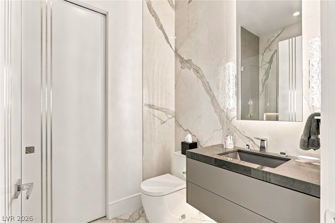
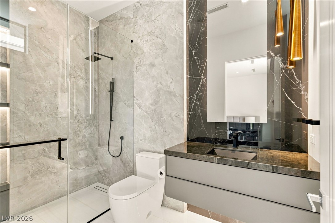
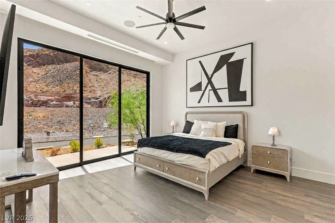
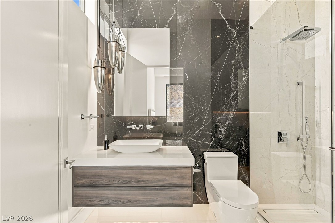
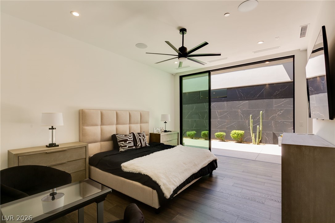
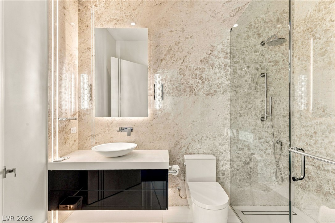
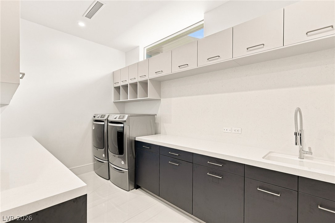
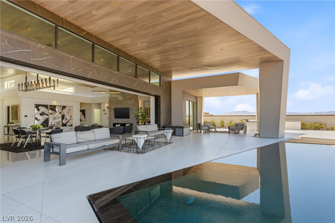
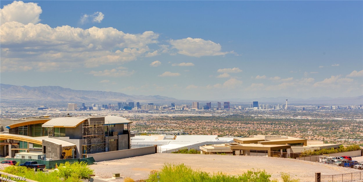
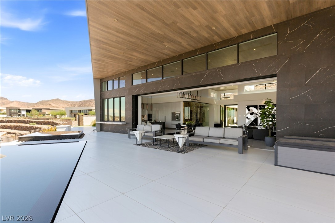
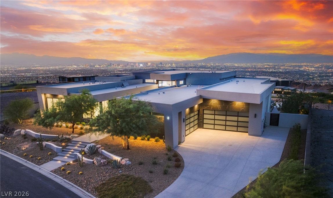
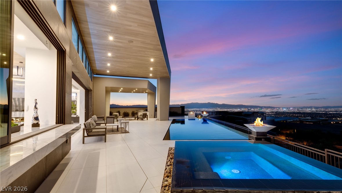
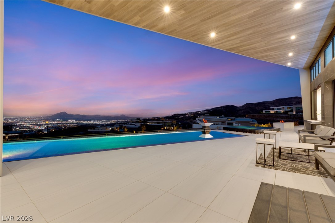
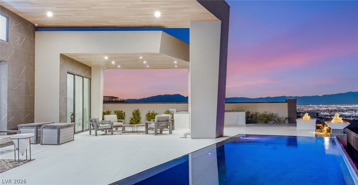
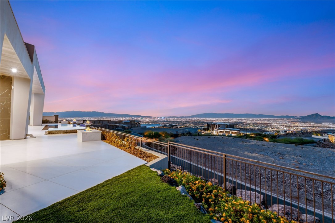
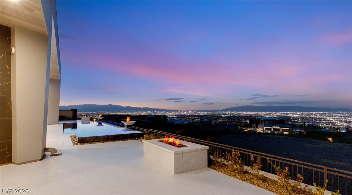
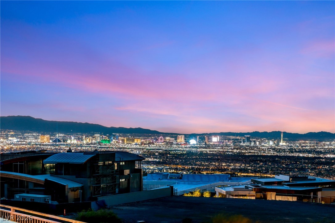
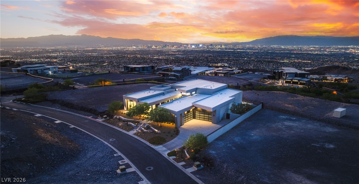
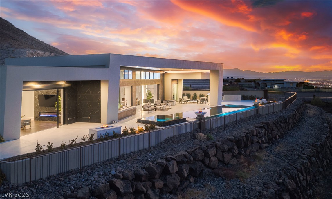
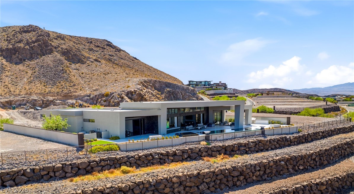
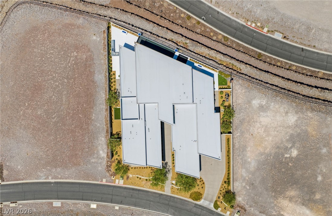
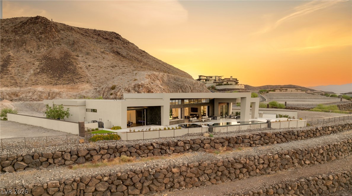
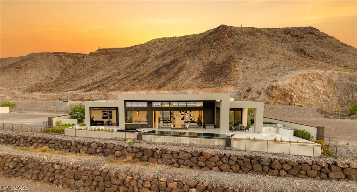
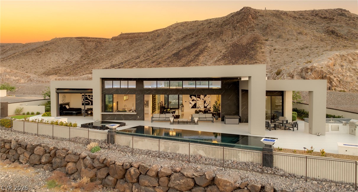
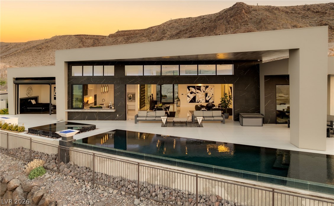
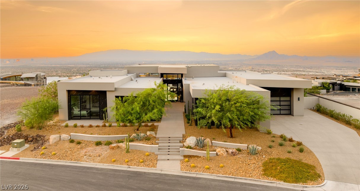
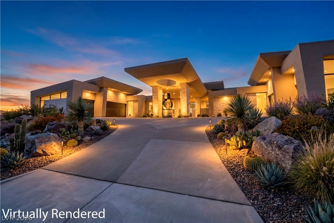
An extraordinary single-story custom estate in ASCAYA, set on an elevated 0.48-acre lot with panoramic Las Vegas Strip and valley views. Offering approximately 7,000 square feet, this exceptional residence features 7 bedrooms, 8 bathrooms, a 4-car garage, abundant natural light, and designer wood and stone finishes throughout. The great room showcases automated retracting pocketing doors that create seamless indoor-outdoor living and open to an exceptional resort-style backyard. The chef's kitchen features top-of-the-line appliances, a waterfall island with extended seating, and a separate enclosed prep kitchen with sink and dual refrigerators and freezers. Additional highlights include a dedicated wine room and a separate private theater room with acoustic treatment, projector, and surround sound. The luxurious primary suite features a linear fireplace and stunning views, while the spa-inspired bathroom offers a large freestanding soaking tub, oversized walk-in steam shower with multiple body jets, dual sink vanities, and an oversized walk-in closet with custom built-ins and island. A private dry sauna adds a distinctive wellness element, creating a tranquil space for relaxation and rejuvenation. The backyard features an infinity-edge pool and spa, fire features, covered lounging areas, and an outdoor kitchen with built-in BBQ. The home does not back to other residences, enhancing privacy and the sense of seclusion. Located within the exclusive guard-gated community of ASCAYA, renowned for its dramatic desert setting, privacy, architectural distinction, and exceptional lifestyle. A rare opportunity to own a custom single-story estate offering an extraordinary combination of views, privacy, design, wellness, entertainment, and indoor-outdoor living.
Details
| MLS # | 2812169 |
|---|---|
| Listing Type | For Sale |
| Style | House |
| HOA Dues | $1,200 |
| Sub-Type | Resale |
| Status | Active |
| Year | 2023 |
| Days On Site | 28 |
| Listing Provided By | IS Luxury | Denise E. Reichartz |
Features
| Bed(s) | 7 |
|---|---|
| Bath(s) | 8 Total |
| SQ Feet | 6,981 |
| Garage | 4 |
| Pool | Yes |
| Story(s) | 1 |
| Zoning | Single Family |
| Acreage | 0.48 |
| Property View | Yes |
Interior
| Cooling | Central Air, Electric, Two Units |
|---|---|
| Heating | Central, Gas, Multiple Heating Units |
| Heating Yes / No | Yes |
| Cooling Yes / No | Yes |
| Interior Features | Bedroom On Main Level, Primary Downstairs, Window Treatments |
| Window Features | Double Pane Windows, Low Emissivity Windows |
| Furnished | Furnished |
| Appliances | Built In Electric Oven, Double Oven, Dryer, Dishwasher, Gas Cooktop, Disposal, Microwave, Refrigerator, Washer |
| Fireplaces Total | 1 |
| Fireplace Yes / No | Yes |
Exterior
| Exterior Features | Built In Barbecue, Barbecue, Private Yard |
|---|---|
| Roof | Flat |
| Security Features | Gated Community |
| Lot Features | Quarter To One Acre, Desert Landscaping, Landscaped, Rocks |
| Fencing | Block, Back Yard, Wrought Iron |
Parking
| Attached Garage Yes / No | Yes |
|---|---|
| Parking Features | Attached, Garage, Garage Door Opener, Inside Entrance, Private, Storage |
| Garage Yes / No | Yes |
Utilities
| Utilities | Underground Utilities |
|---|---|
| Electric | Photovoltaics None |
| Sewer | Public Sewer |
Location
| Community Features | Pool |
|---|---|
| Senior Community Yes / No | No |
Other
| List Aor | Greater Las Vegas Association Of Realtors Inc |
|---|
Taxes
| Property | 73787 |
|---|
Area Information
| State | NV |
|---|---|
| County | Clark |
| City | Henderson |
| Zip Code | 89012 |
| Community Name | Crystal Ridge Amd |
Request a showing
Request a showing
Contact
Learn More About This Property

| State | NV |
|---|---|
| County | Clark |
| City | Henderson |
| Zip Code | 89012 |
| Community Name | Crystal Ridge Amd |
 | $6,880,1285 Chisel Crest CourtHenderson, NV 89012 |
 | $9,683,0006 Cloudloft CourtHenderson, NV 89012 |