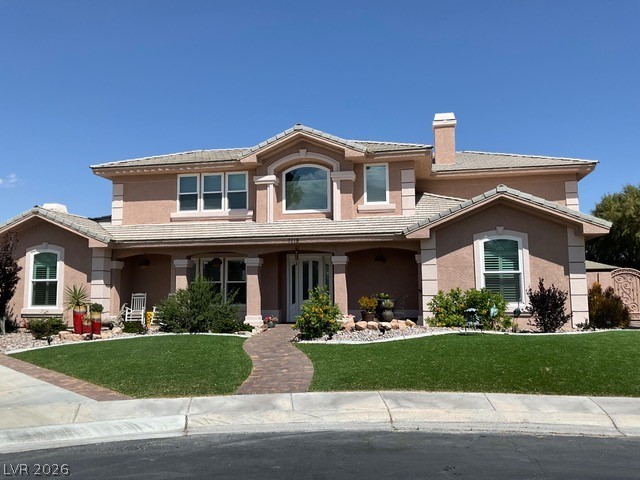
Great curb appeal. Over 4700 sqft of living space on a 16,000 sqft lot
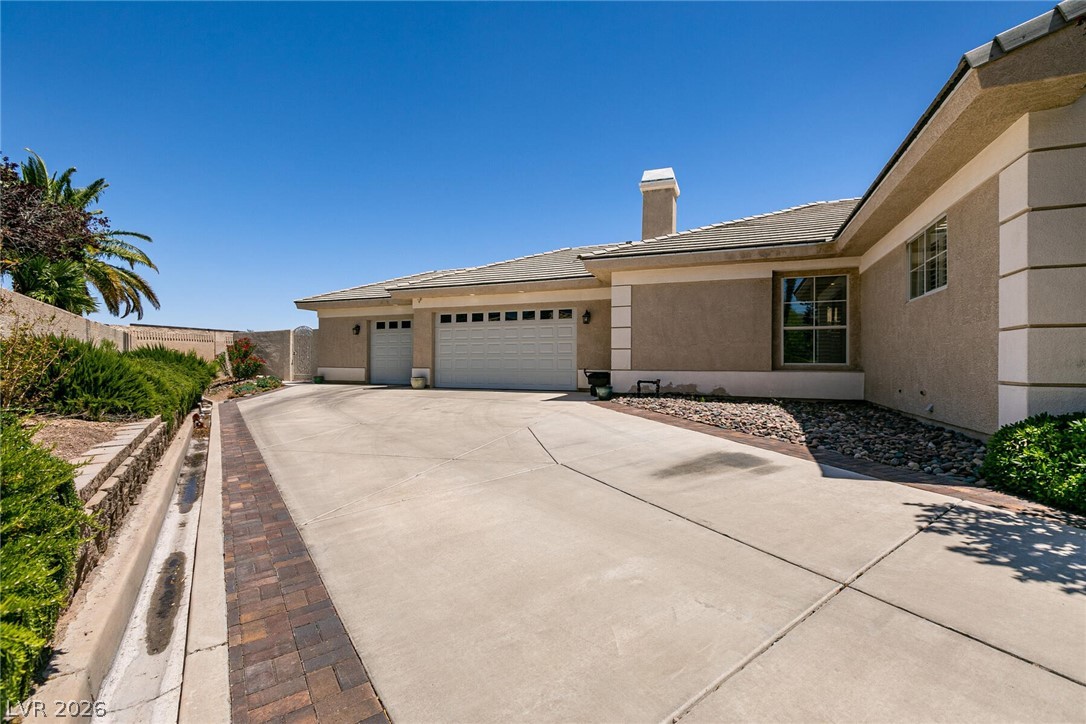
A long driveway leads to the 3 car attached garage with direct entry to the home.
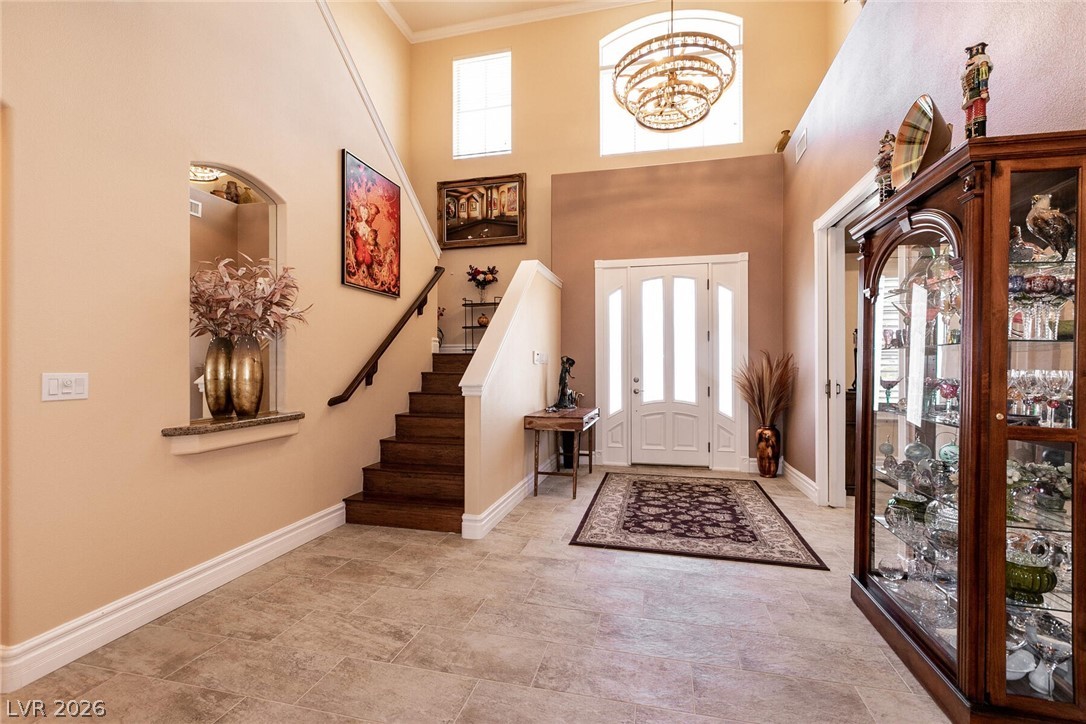
Foyer entrance features newer porcelain stoneware flooring.
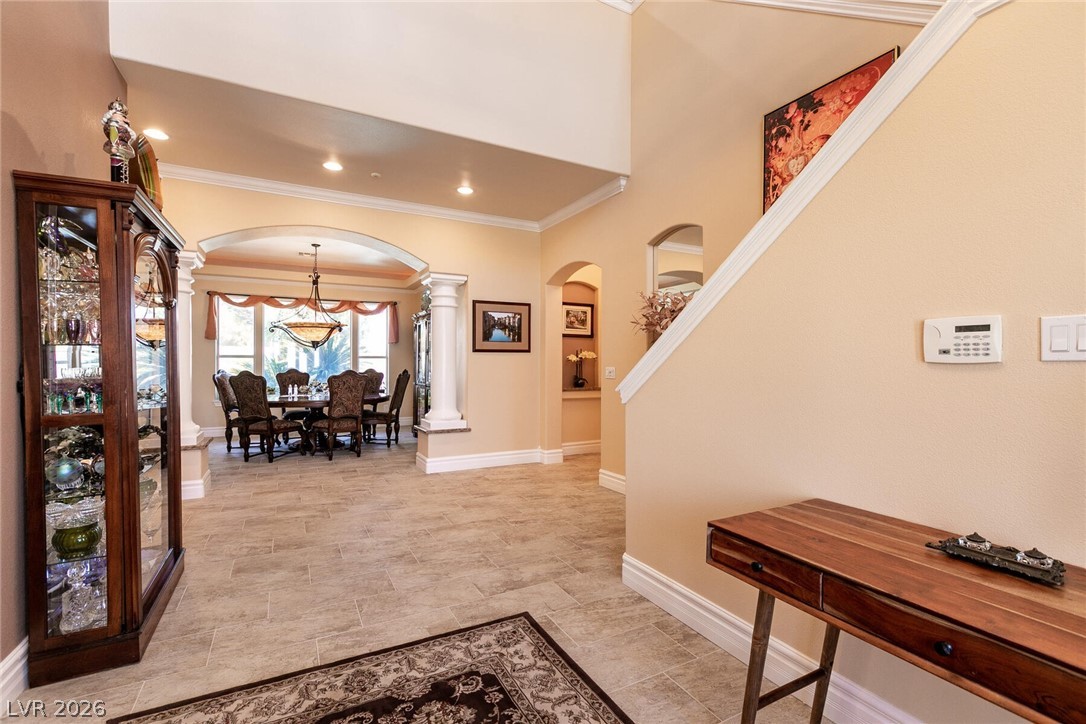
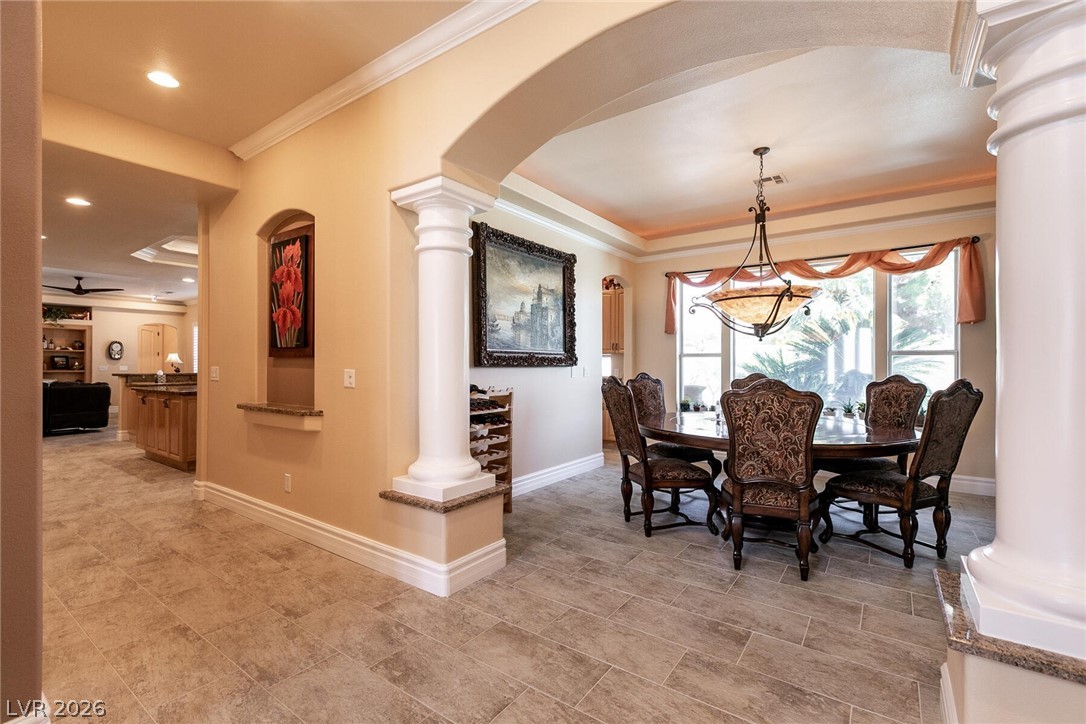
Entryway looking into the formal dining room.
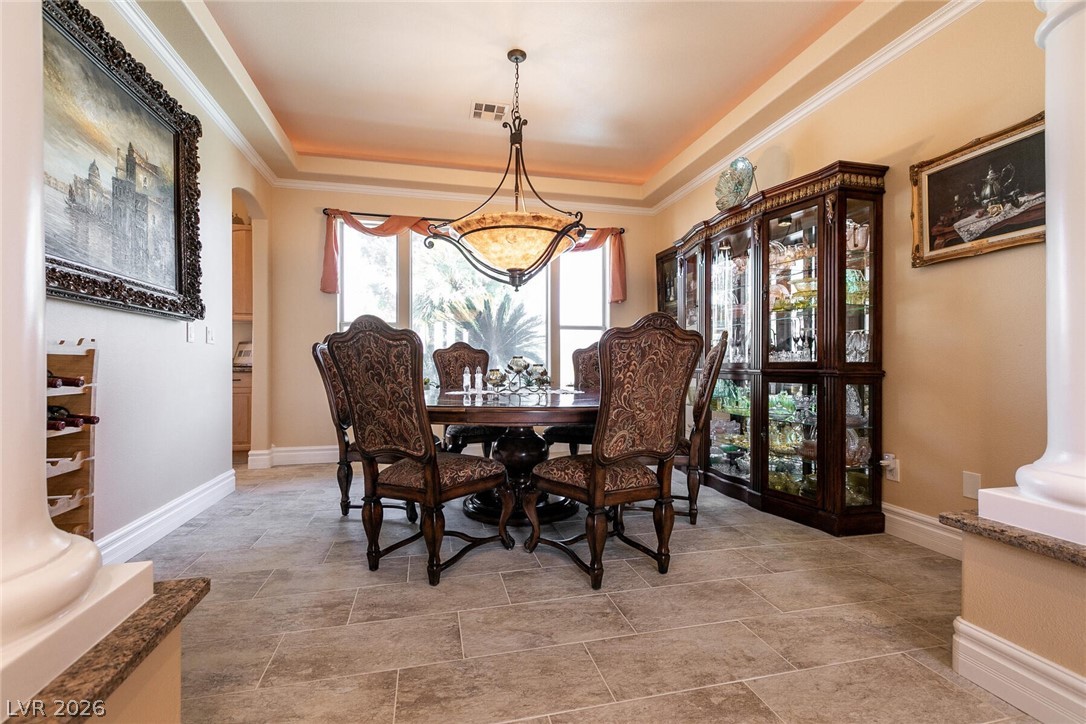
The dining room features decorative columns, a coved ceiling & crown molding.
The formal dining room overlooks the backyar
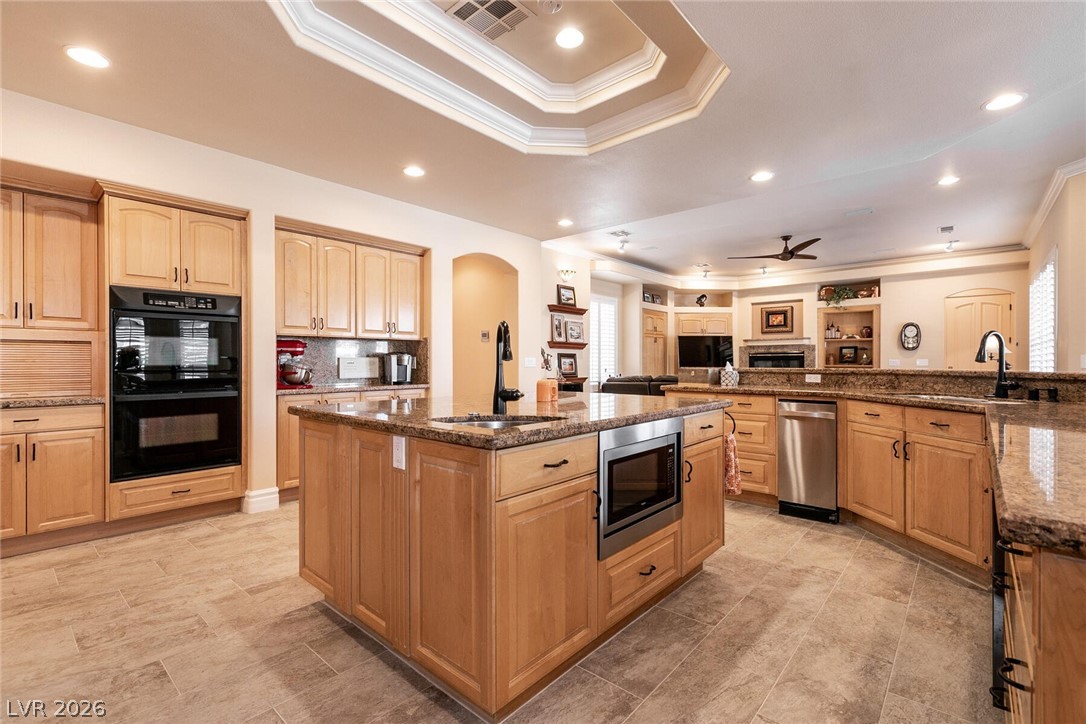
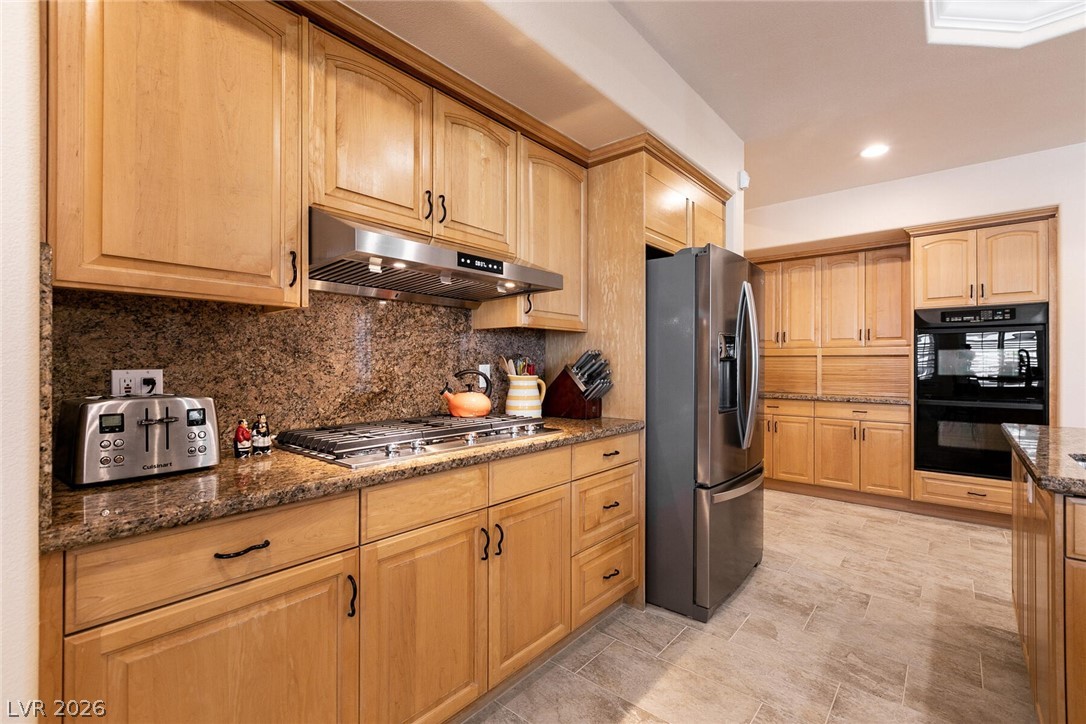
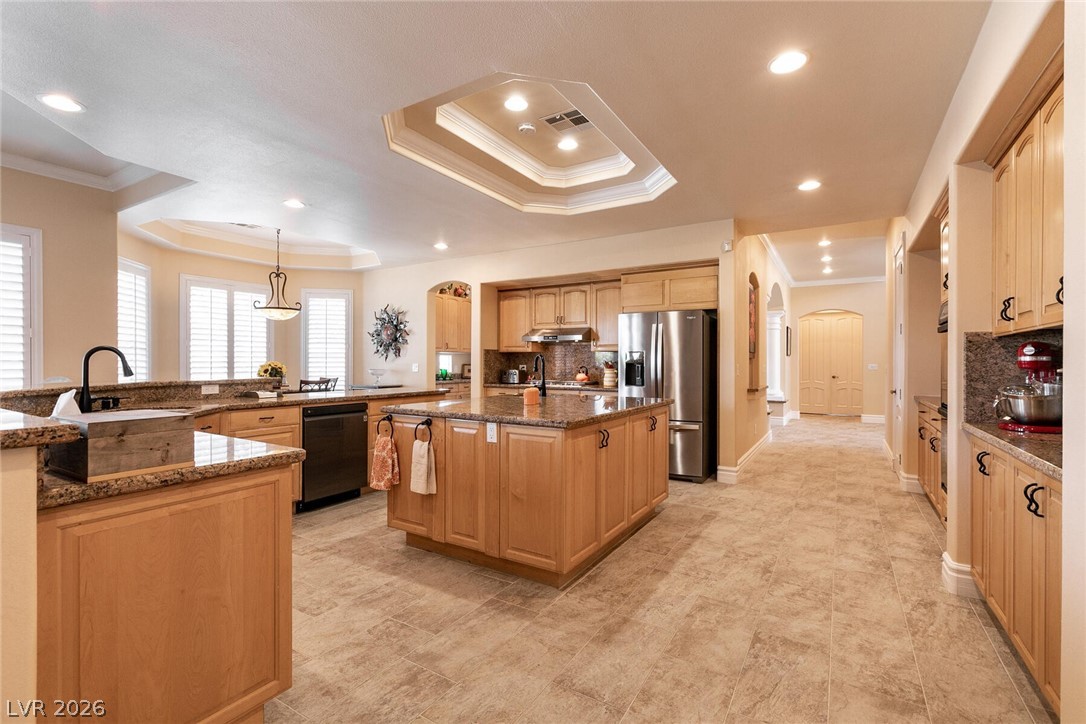
The Chef's kitchen features granite counter tops, stainless steel appliances, a center island, recessed lighting, ornamental molding and tray ceiling.
The kitchen has double ovens and a center island with an additional sink.
Highlighting the kitchen are granite counters, a stainless steel 5 burner cooktop and hood, double ovens and a French door refrigerator.
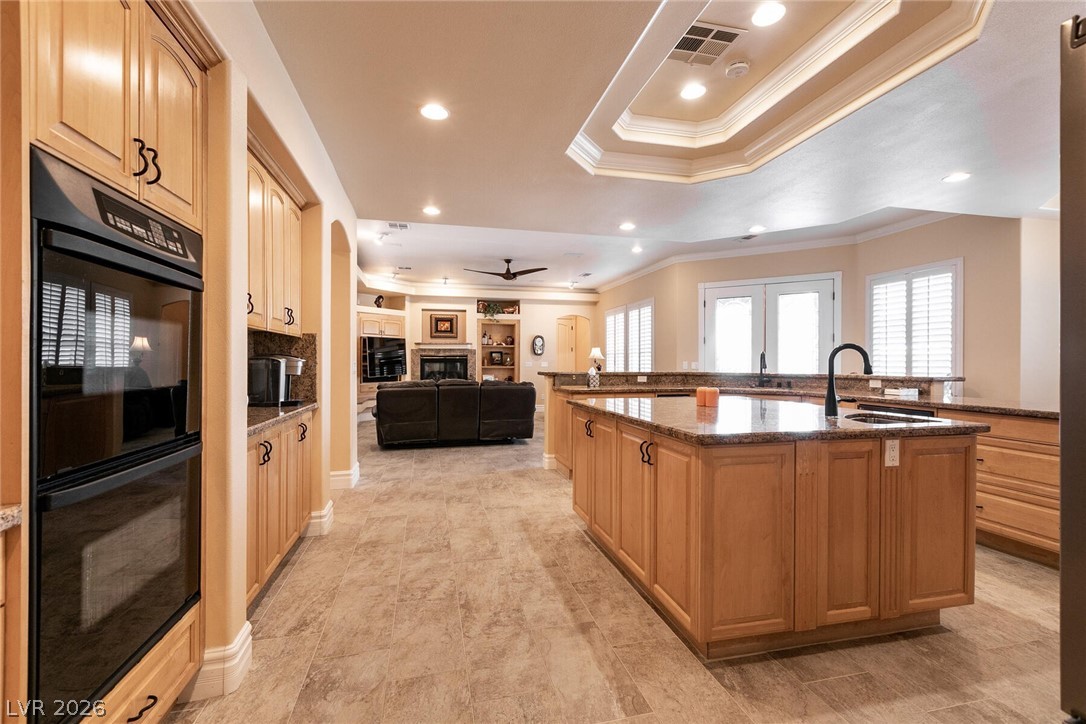
Another view of the kitchen with its amazing lay out and cabinetry.
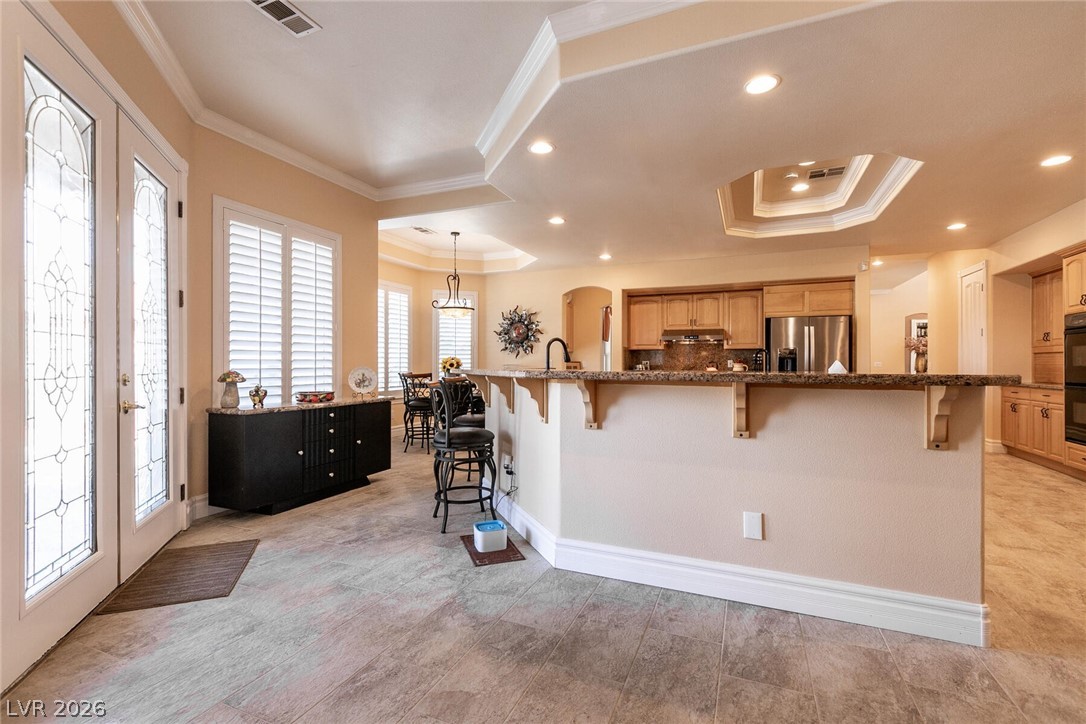
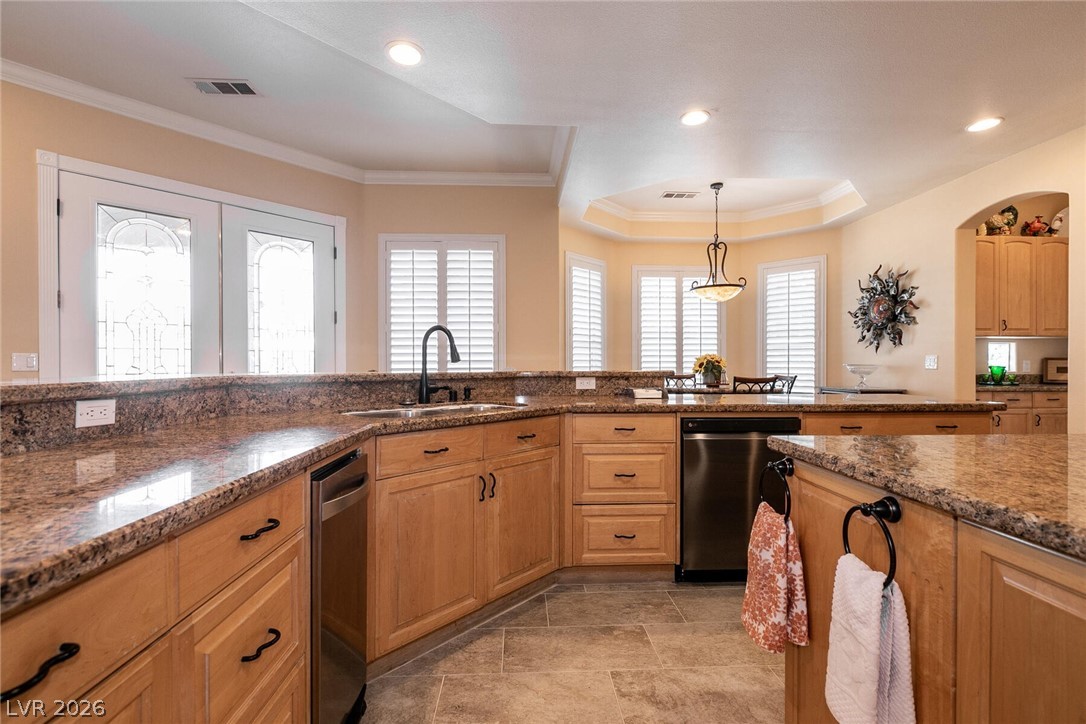
This area of the kitchen is enhanced by lots of natural light, double French doors to the backyard, a large curved breakfast bar & recessed lighting.
The other side of the breakfast bar has lots of counter space for entertaining or preparing and serving meals.
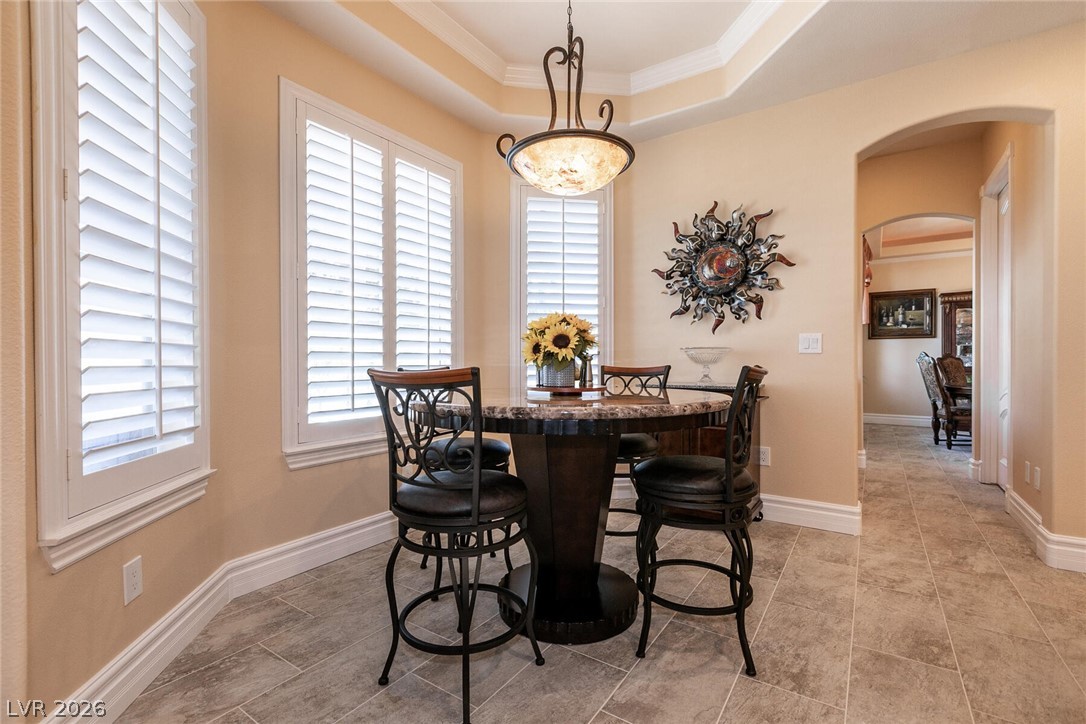
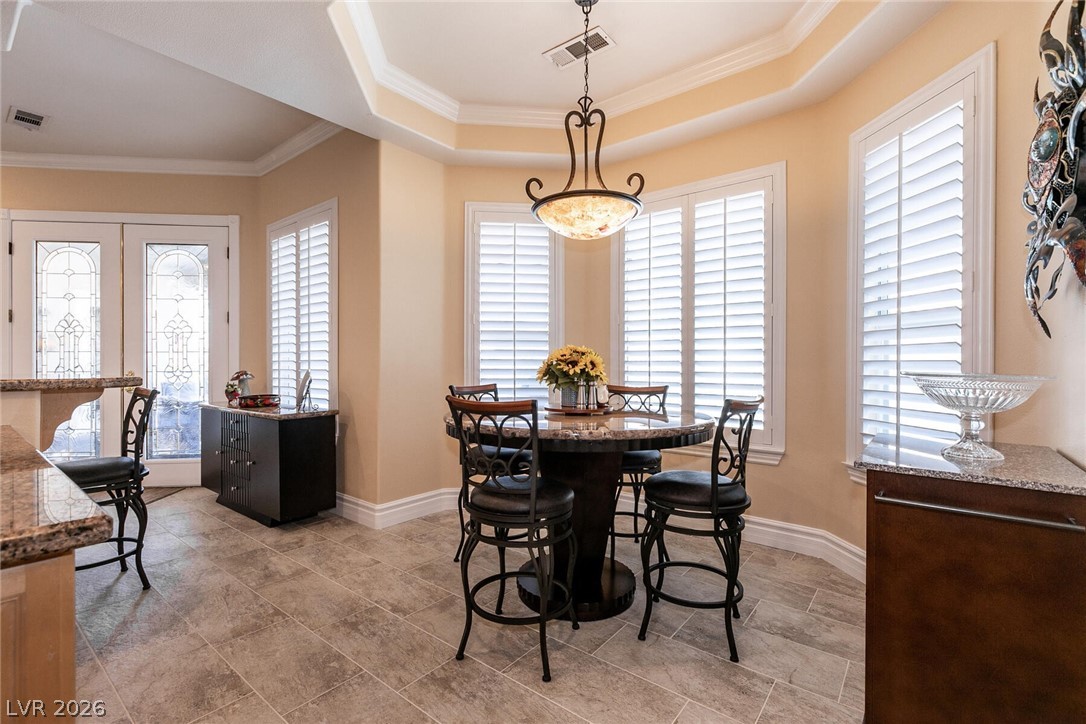
The breakfast nook has plantain shutters and access to the butler's pantry and formal dining room
Another view of the breakfast nook
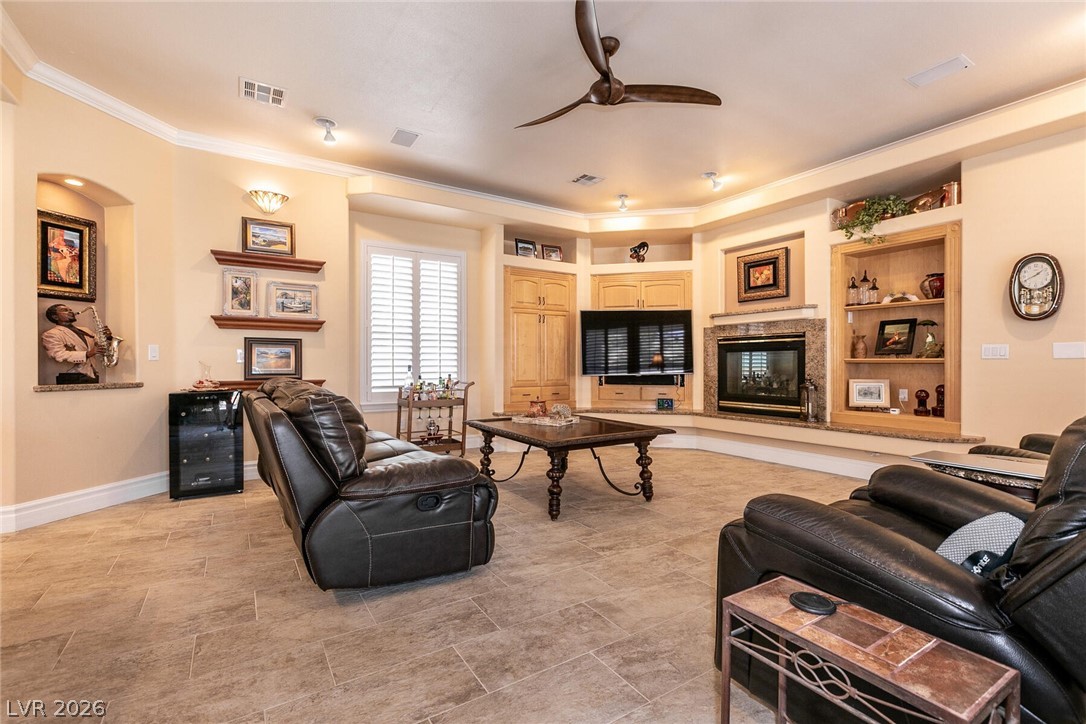
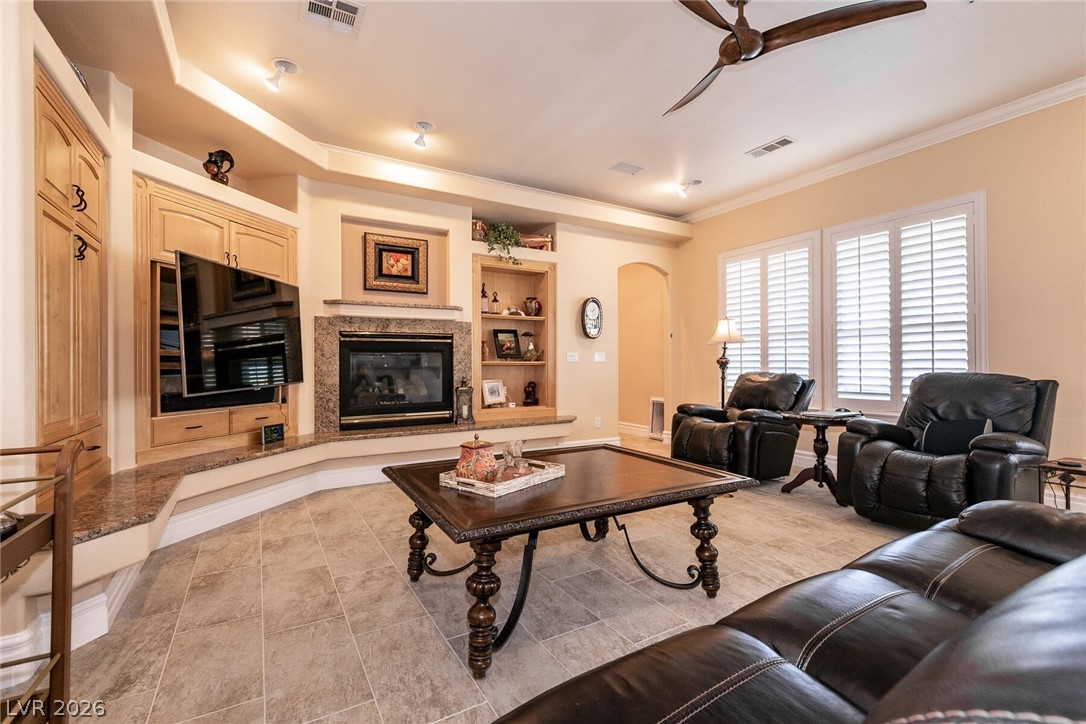
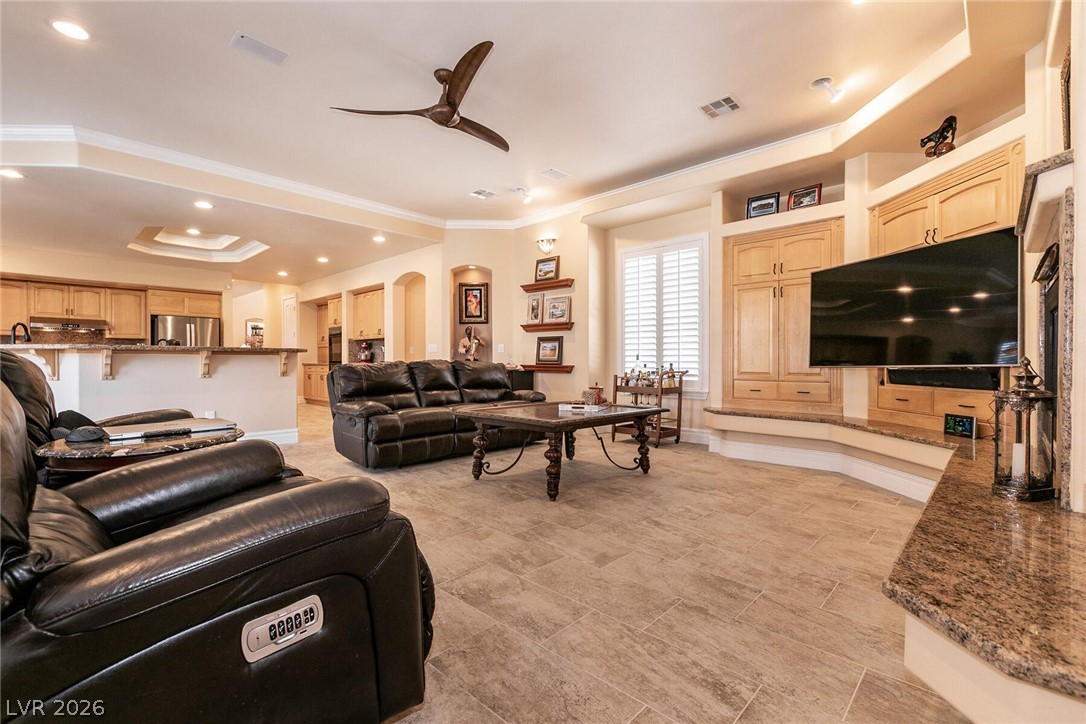
The family room has porcelain stoneware flooring and built in cabinets on each side of the gas fireplace.
The entertainment area in the family room has built in cabinets and shelving and a gas fireplace. The arched doorway leads to a hall and the 3 car garage.
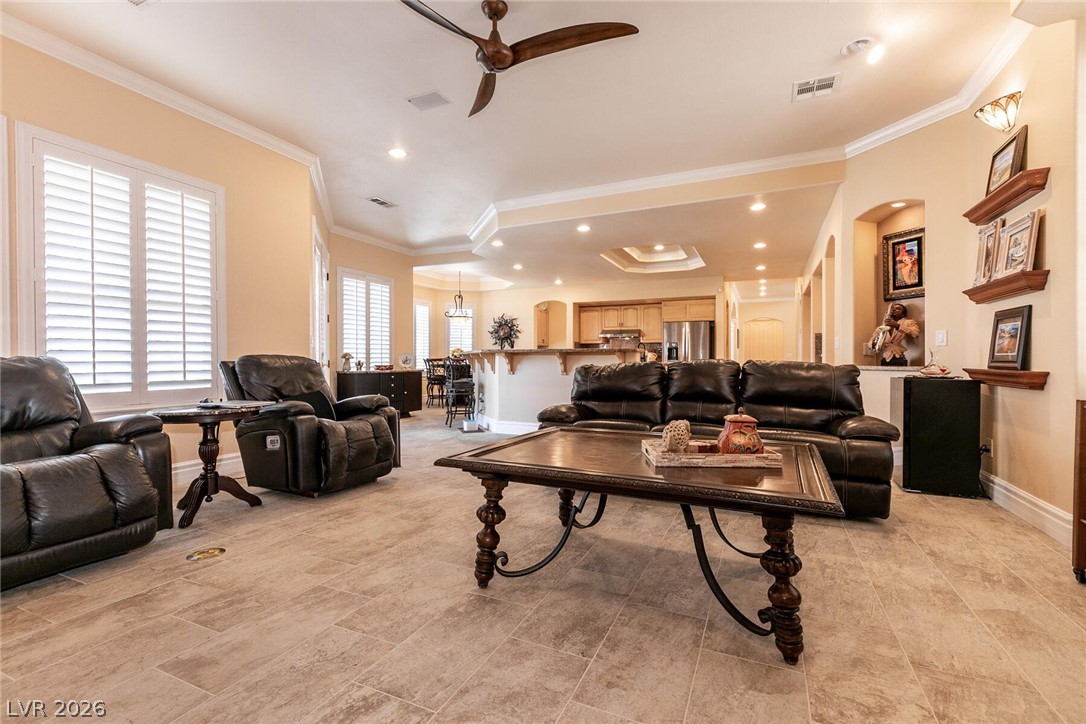
The large living area lends itself to a versatile floor plan.
View of the kitchen from the family room
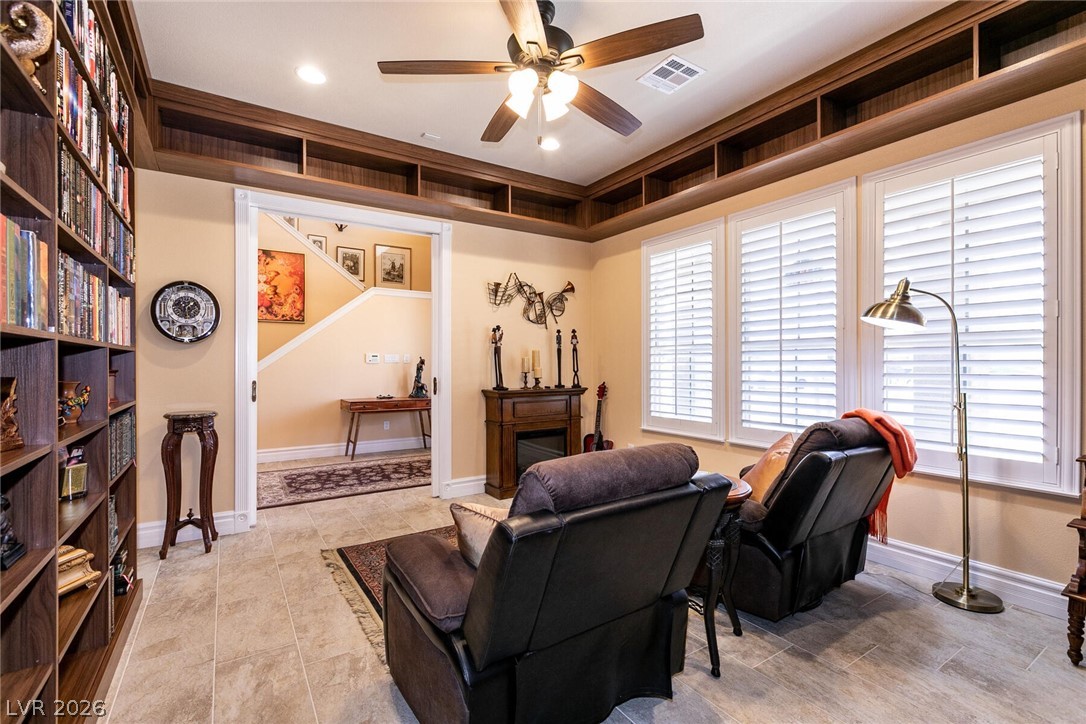
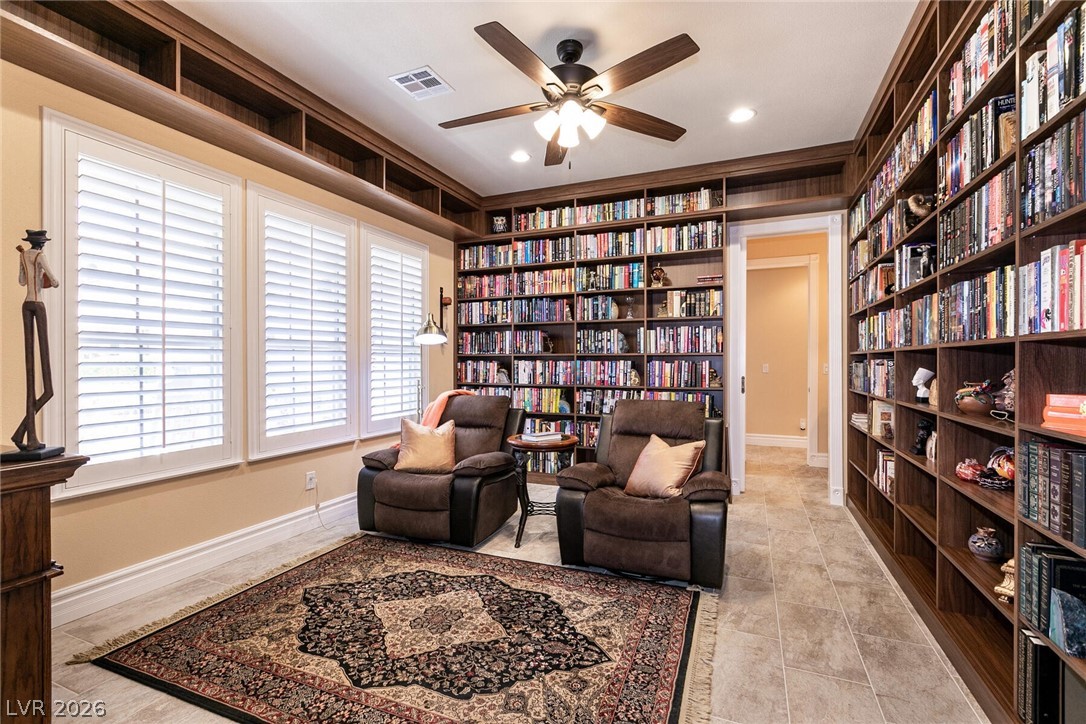
Double sliding glass doors provide entry to the library/den with its plantation shutters, closet and adjoining bath, making it a possibility for a 5th bedroom with some redesign.
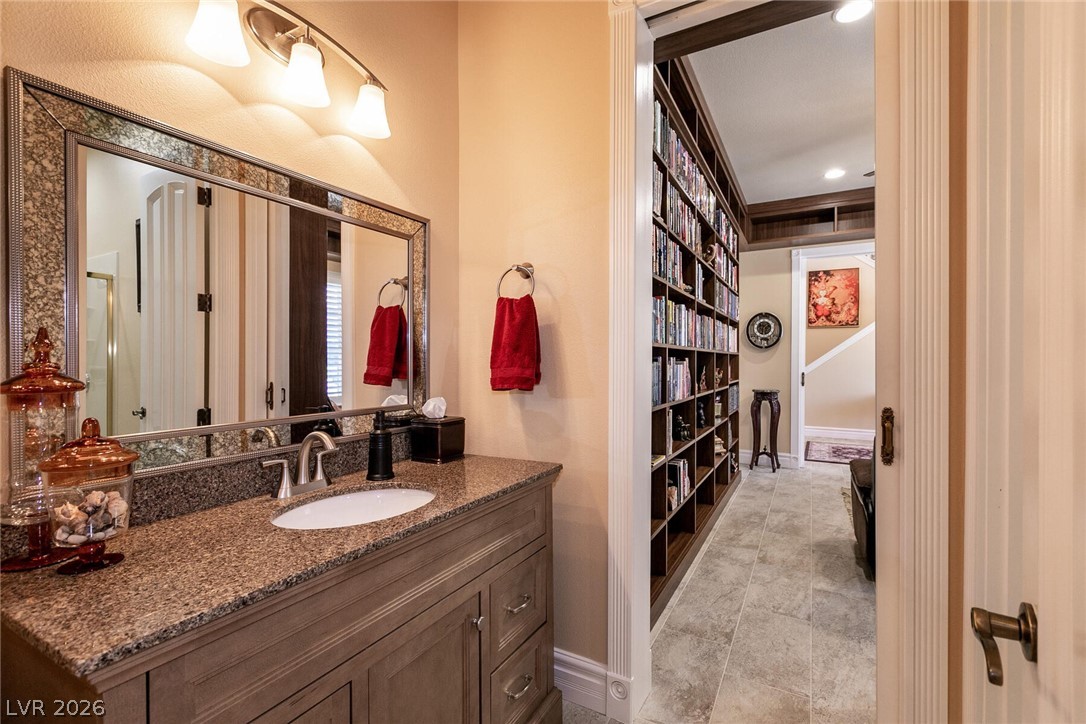
The library/den has built in bookcases, ceiling fan and recessed lighting.
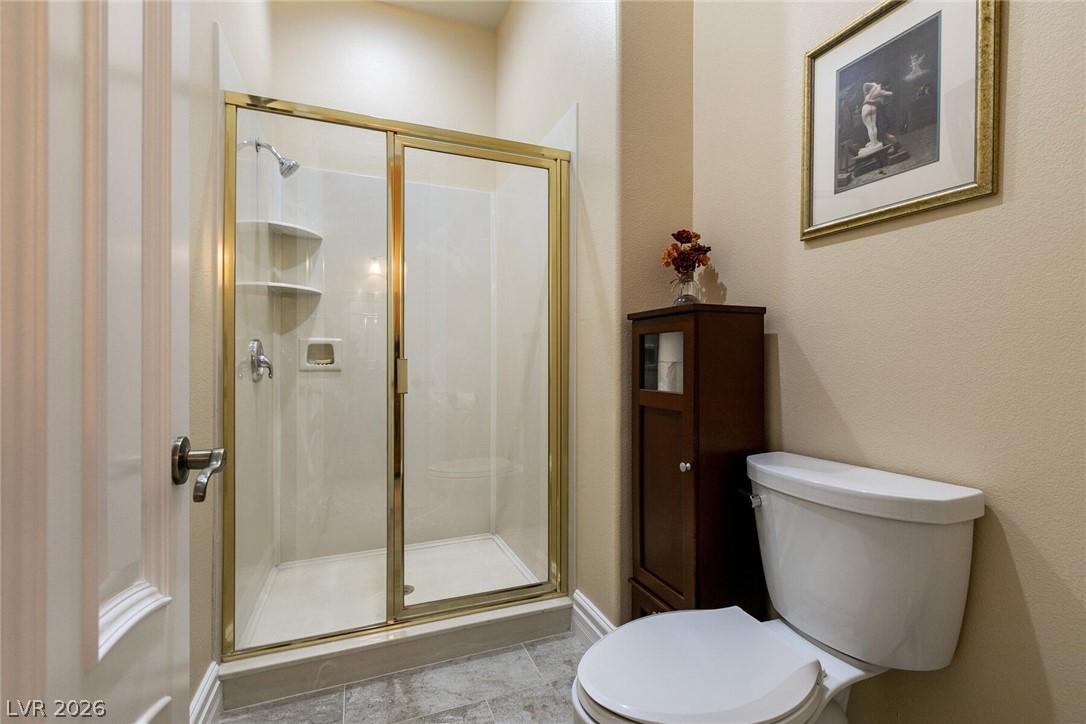
A 3/4 bathroom adjoins the library/den
The bathroom adjoining the library/den has a shower
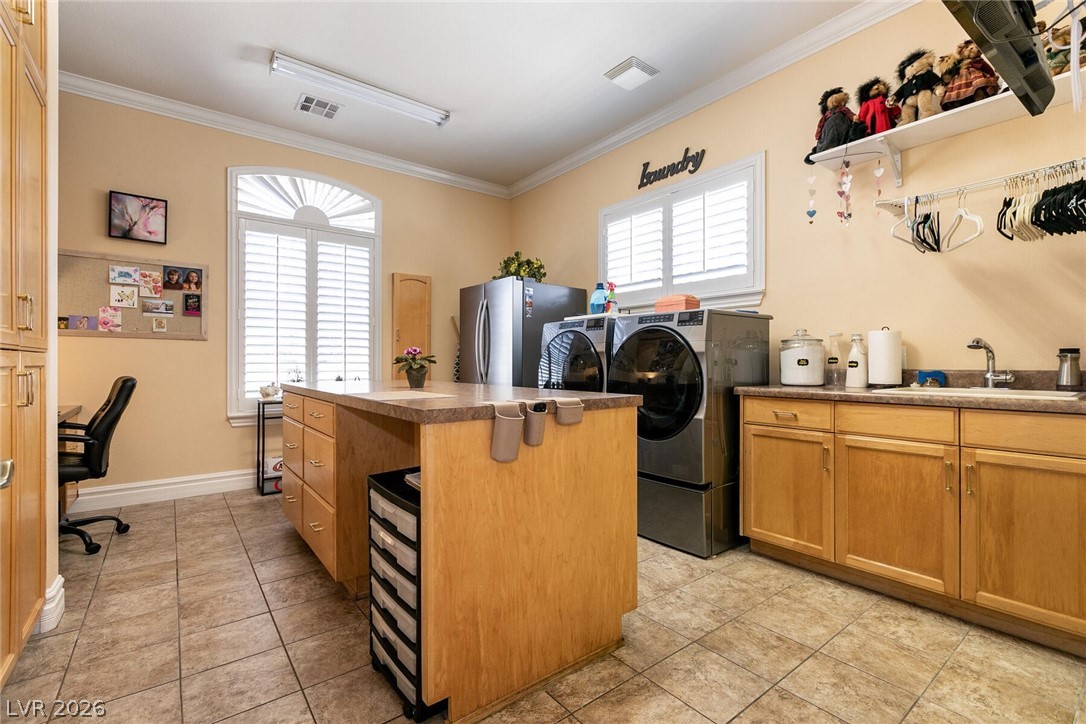
The oversized laundry room has lots of cabinets, a built in desk, and a sink. The washer, dryer & refrigerator are included
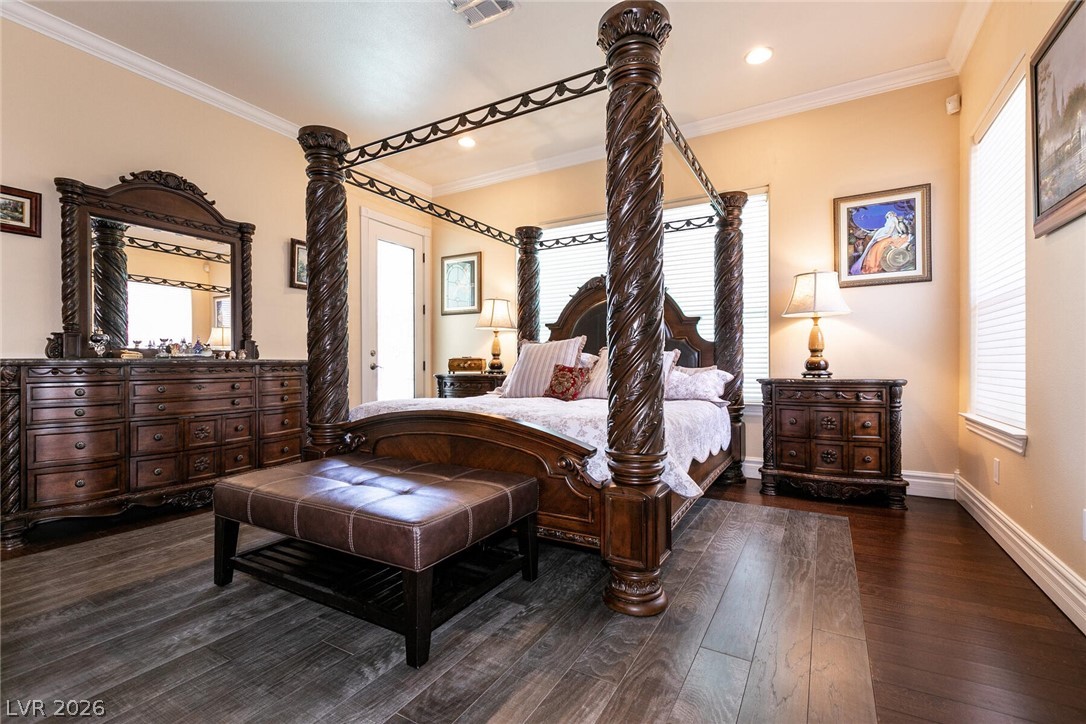
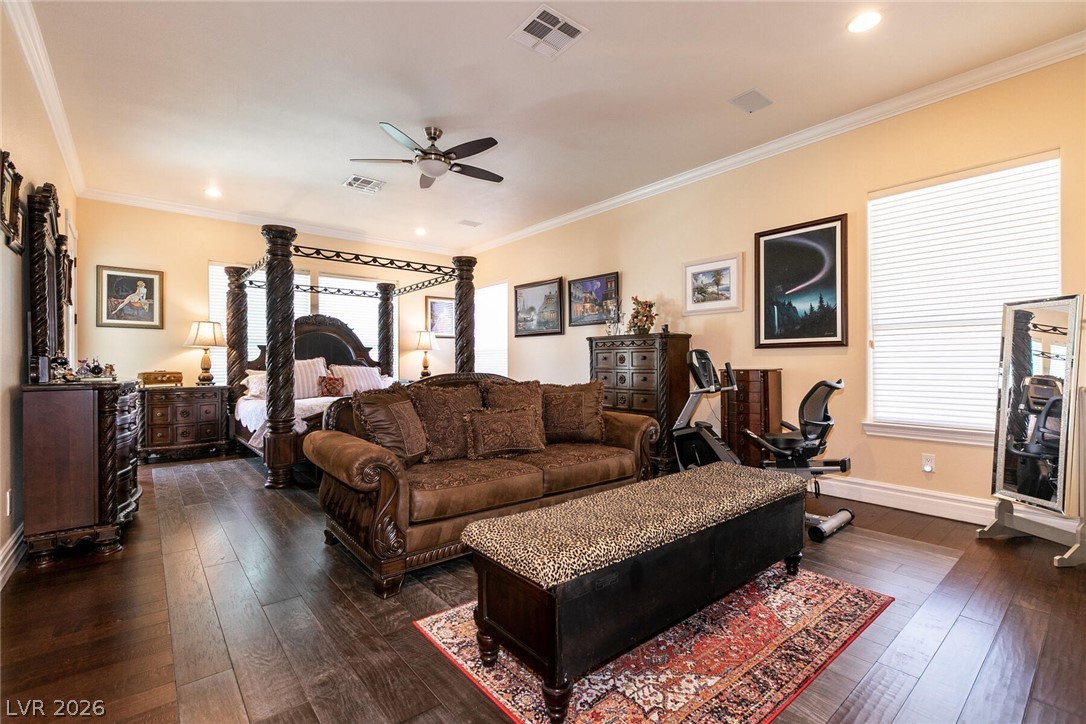
The primary bedroom suite is located downstairs and features crown molding, lots of natural light and access to the backyard with its pool & spa.
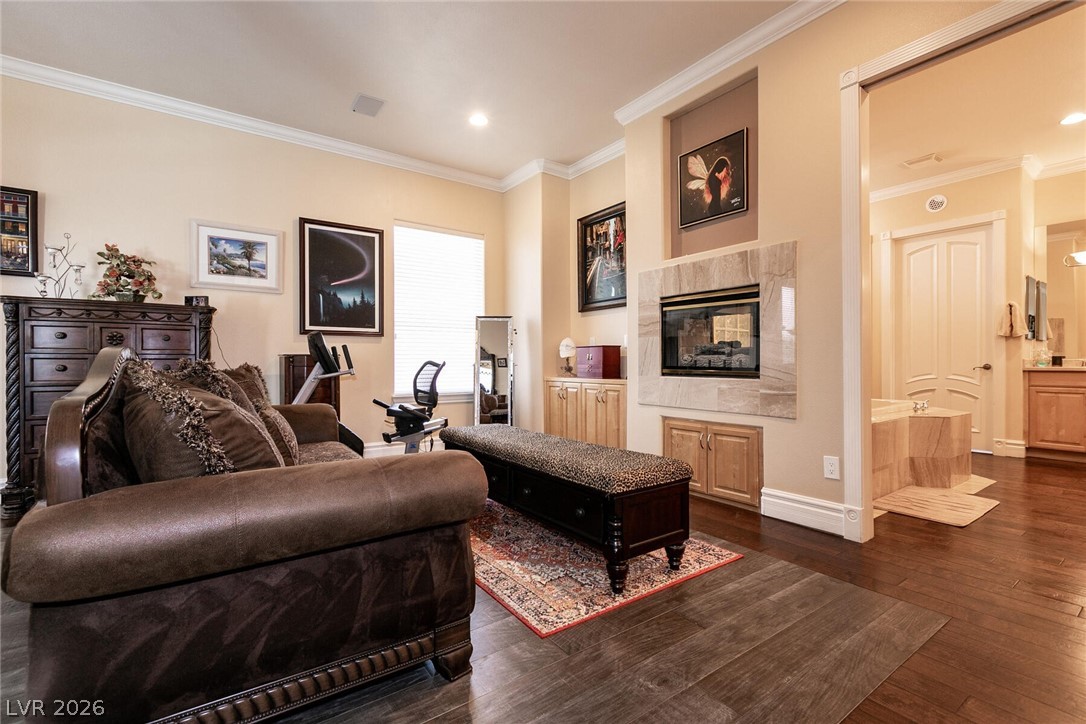
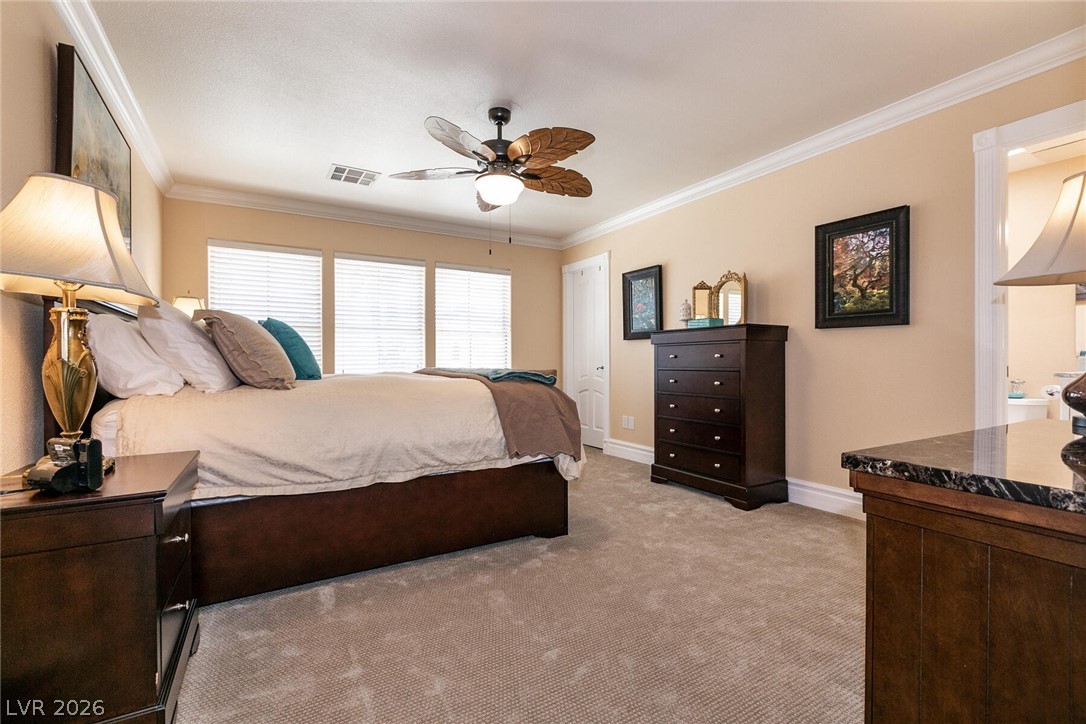
A large sitting area with crown molding and ceiling fan highlight the primary bedroom suite.
The sitting area features a 2 way gas fireplace that also opens to the primary bath.
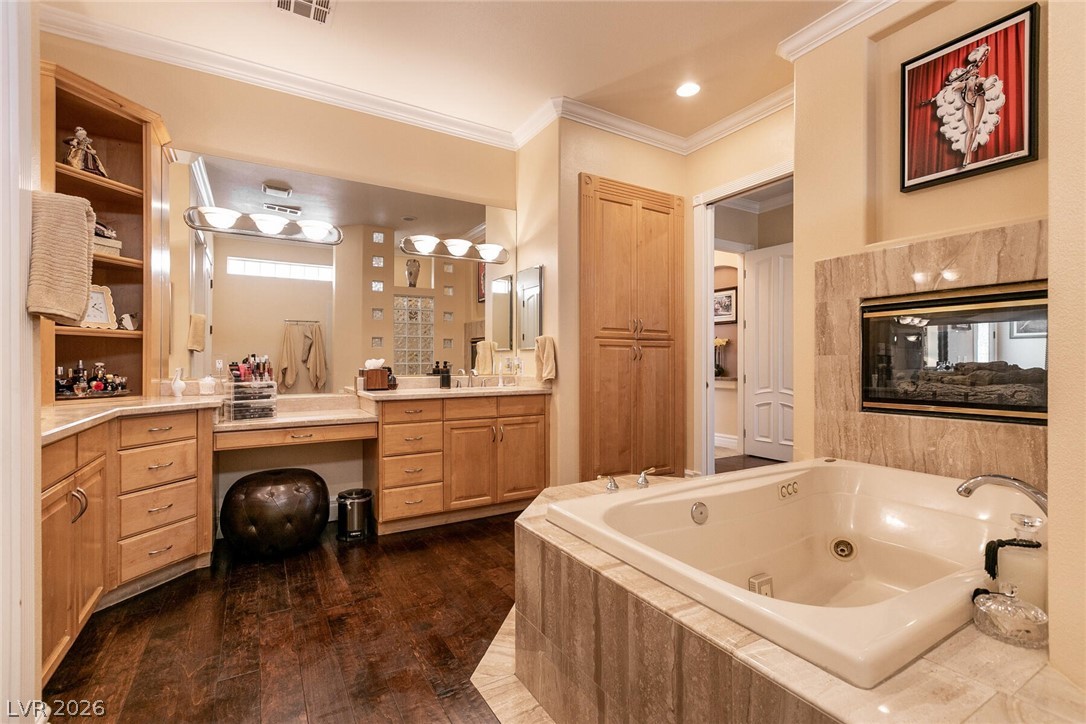
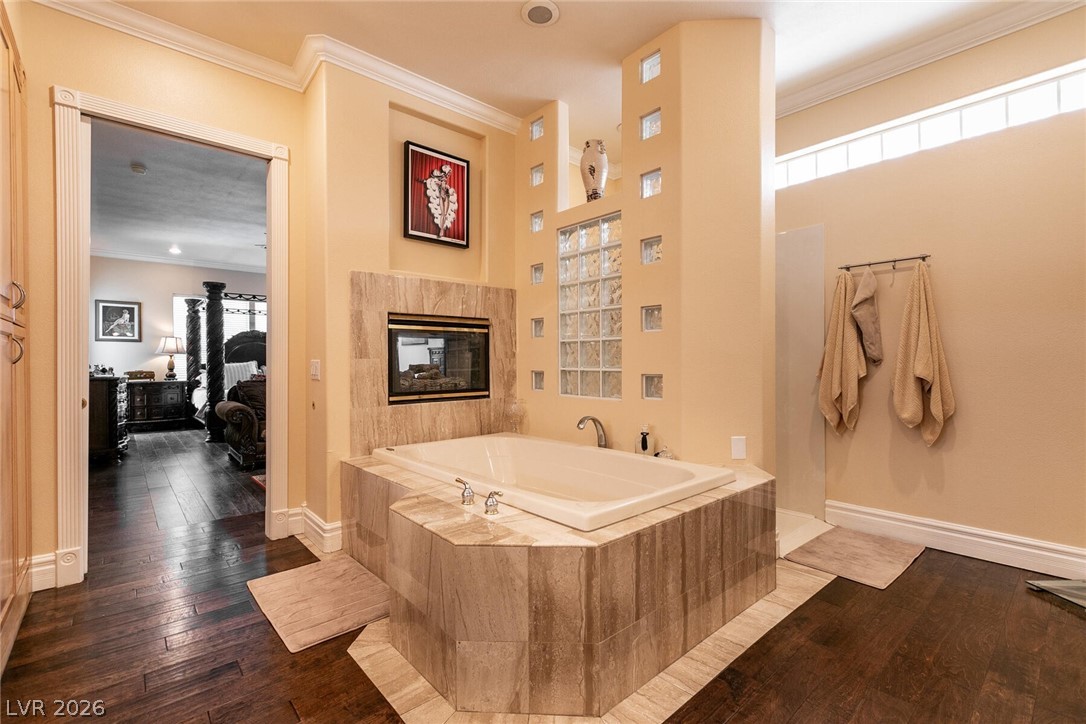
The primary bath has a Jacuzzi tub, 2 way fireplace, crown molding and vanity with a makeup table.
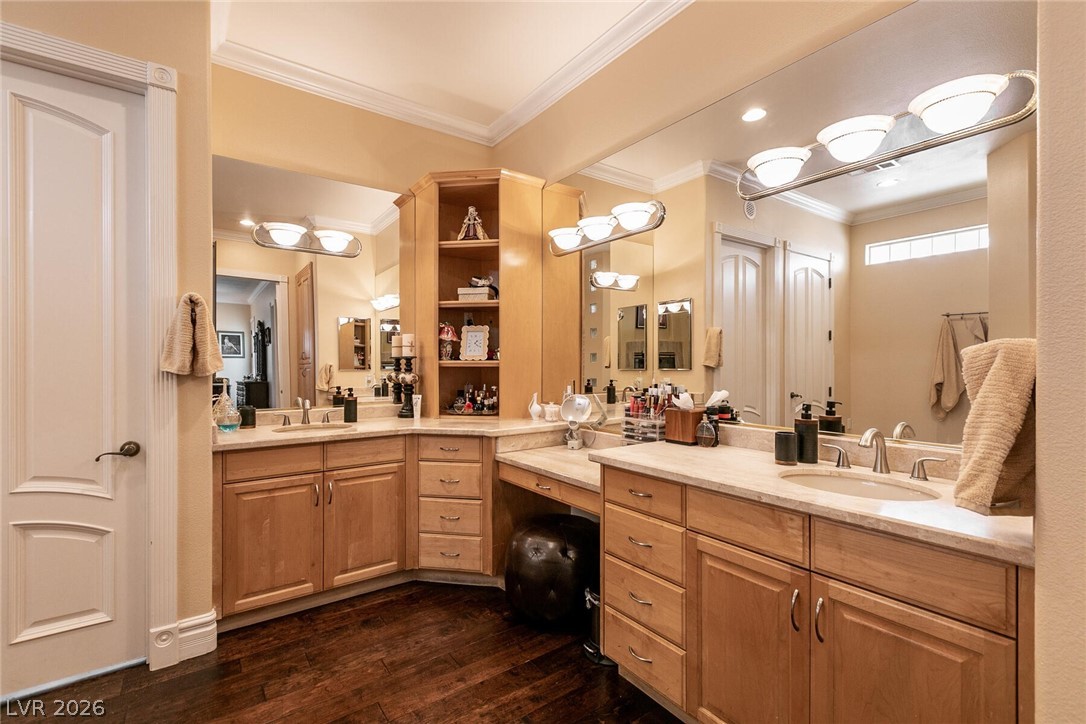
There are 2 vanities with sinks and a makeup table.
Ensuite primary bathroom with jacuzzi tub, crown molding, 2 way fireplace and walk in shower.
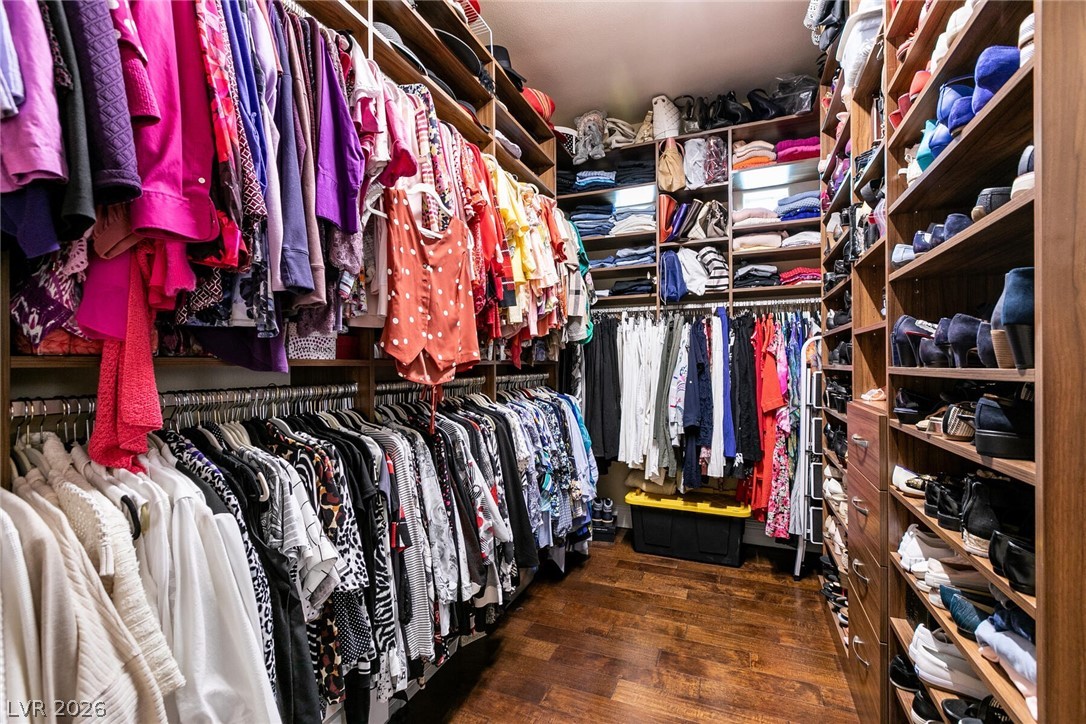
The oversized walk in closet has custom shelving and is one of two walk in closets in the primary suite.
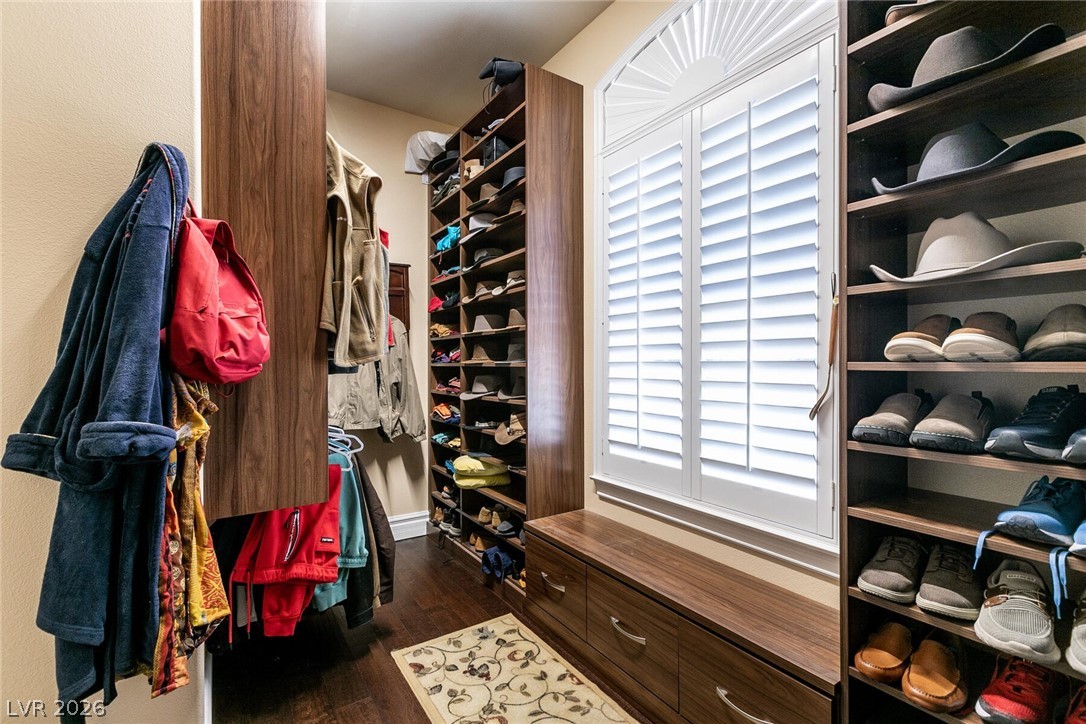
This spacious closet in the primary suite also has custom shelving
The 2nd bedroom is located upstairs and has a walk in closet, private full bath and ceiling fan.
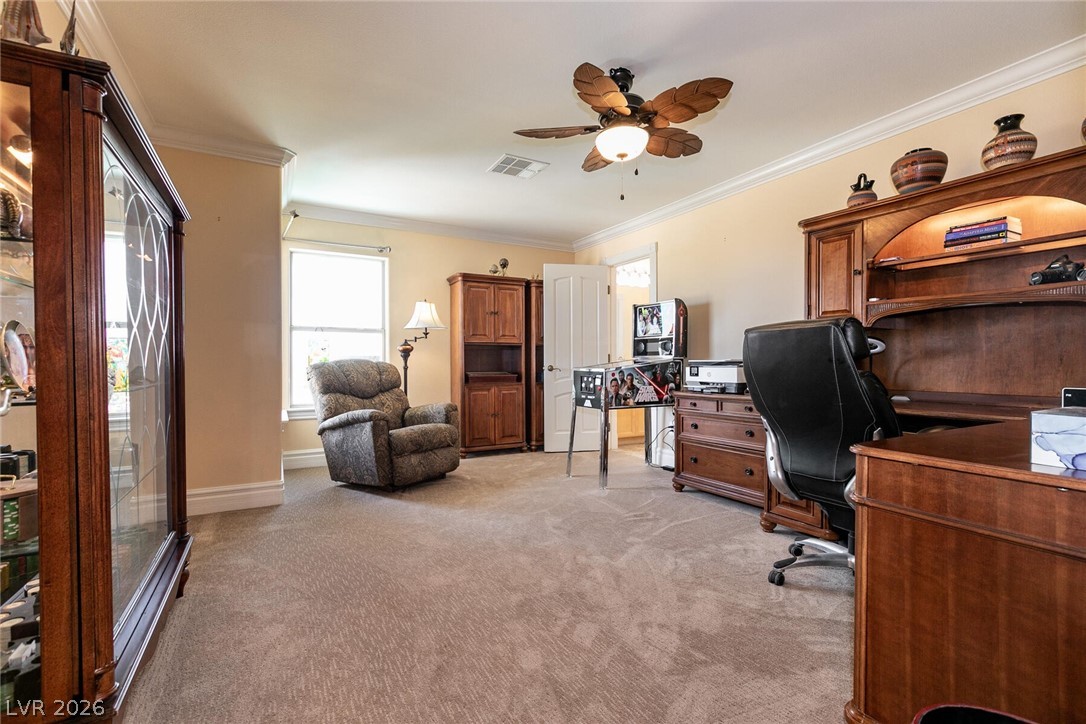
The 3rd bedroom is located upstairs and has a ceiling fan, crown molding, walk in closet and adjoining jack & Jill bath.
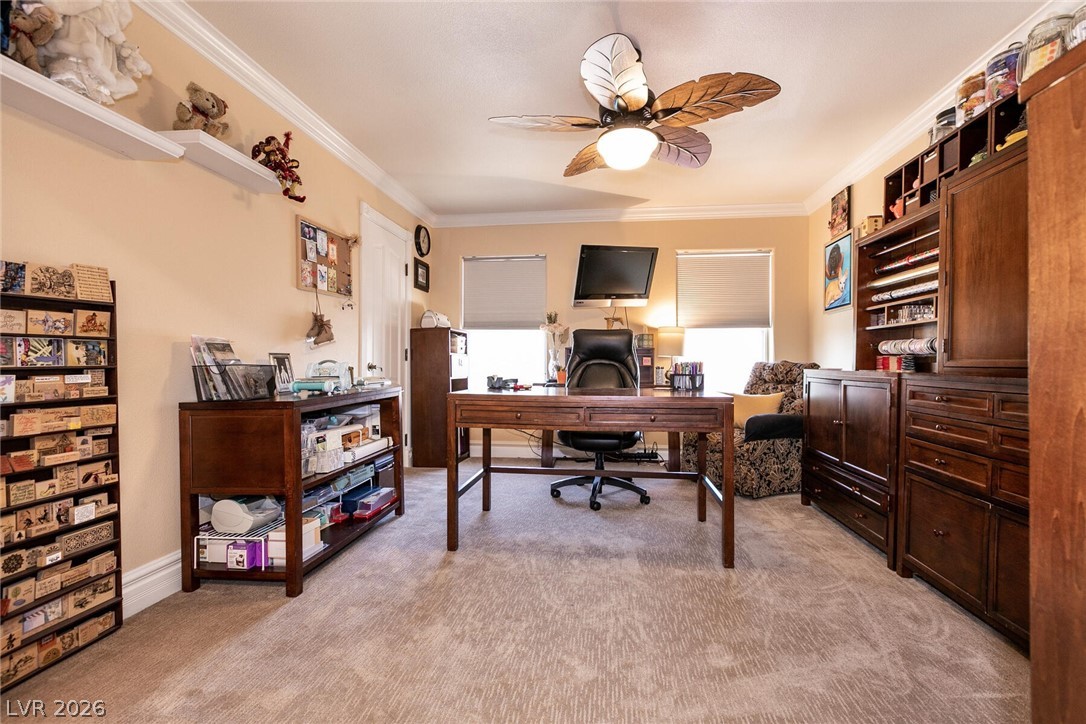
Bedroom 4 is also located upstairs and is currently used as an office. It has a ceiling fan, walk in closet, crown molding, and an adjoining Jack & Jill bath
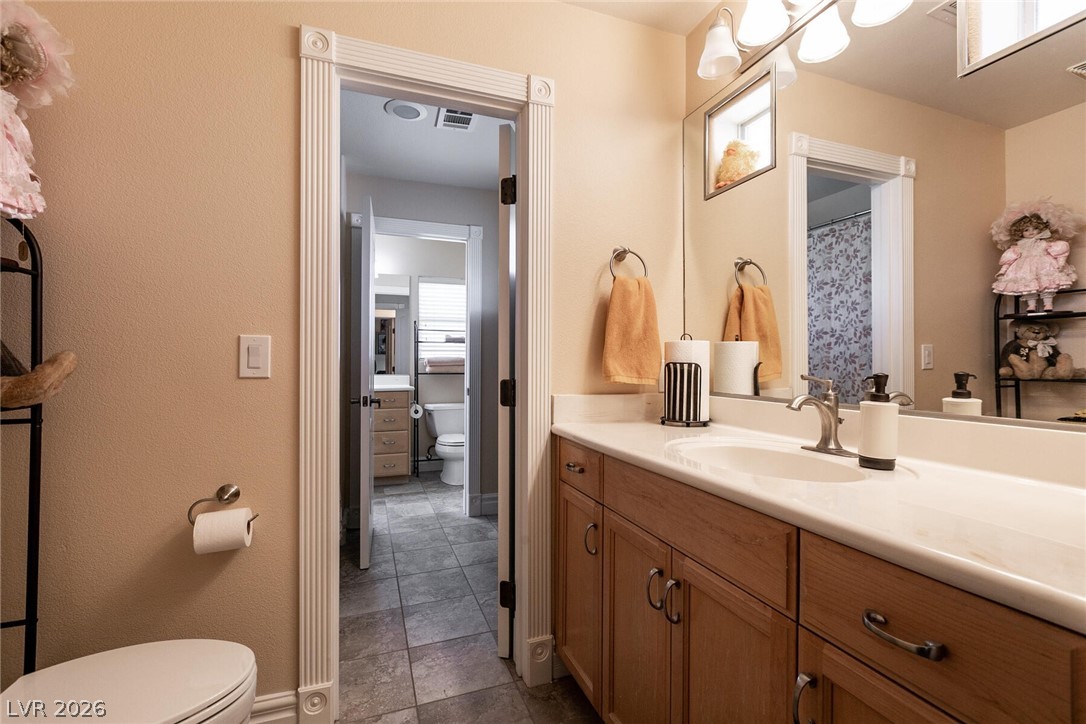
The Jack & Jill bath, each with its own vanity
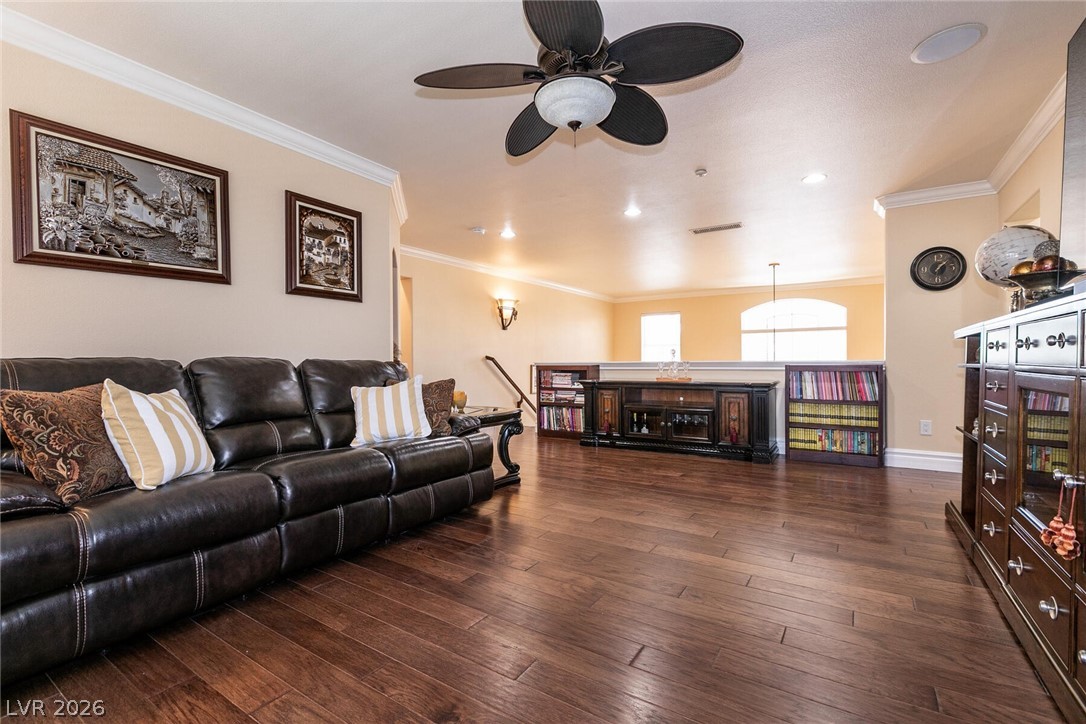
The loft/bonus room has plenty of room for entertainment or just quiet relaxation.
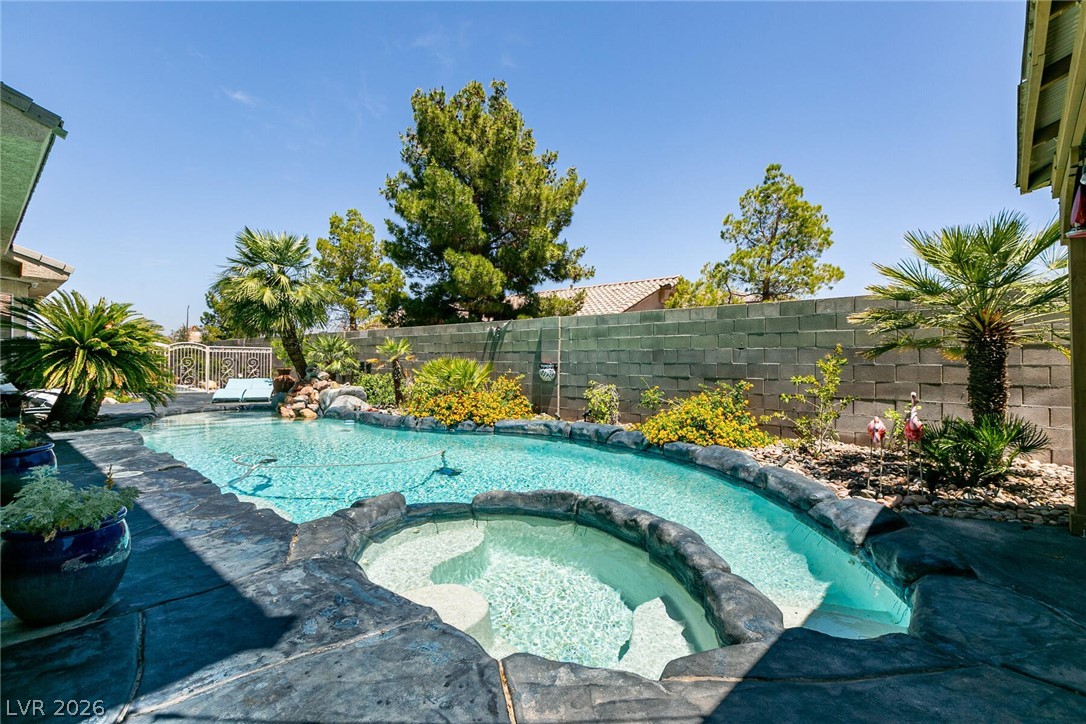
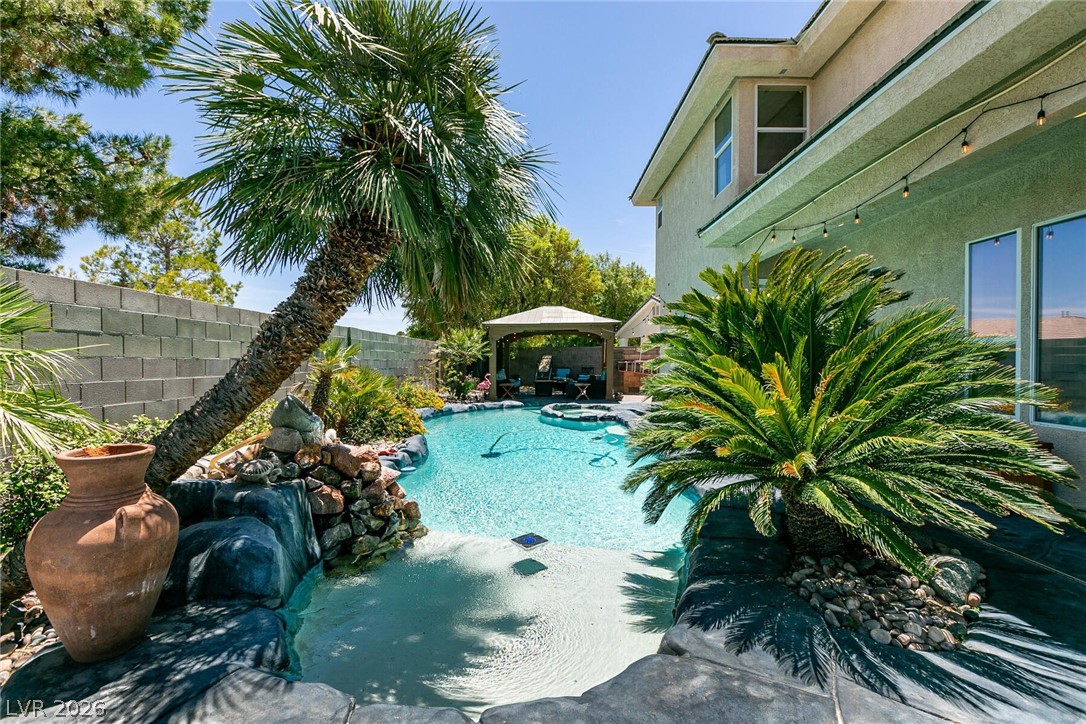
Enter your private oasis and enjoy the sparkling heated pool and spa
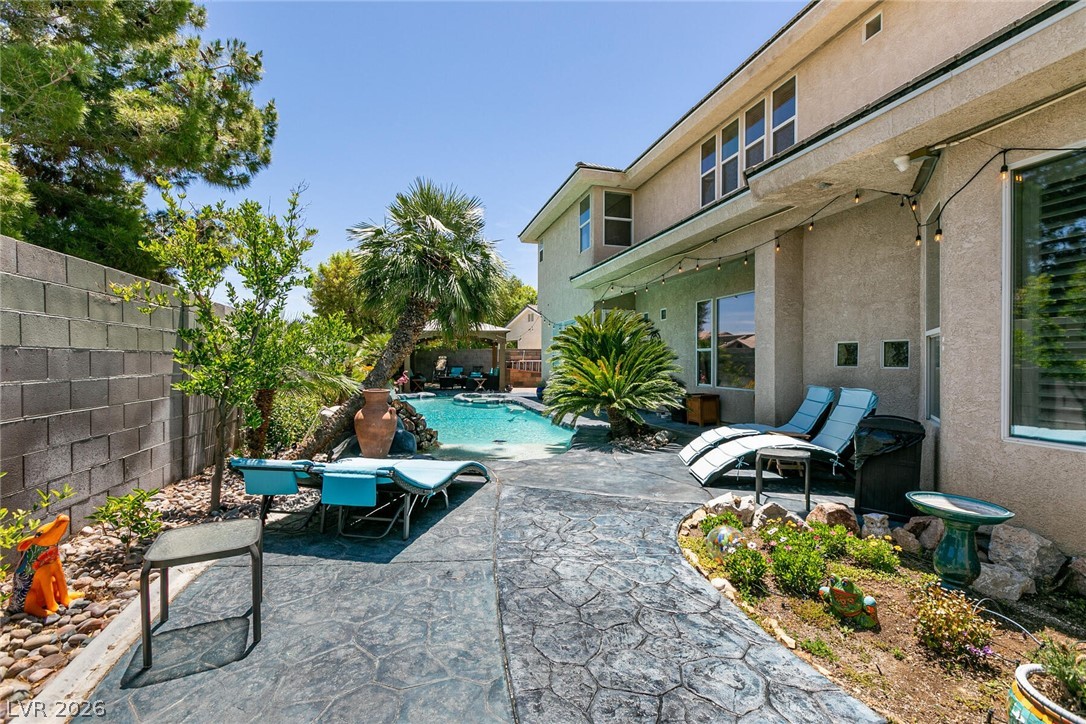
Relax or entertain in the patio area adjacent to the pool.
Enjoy the tropical landscaping.
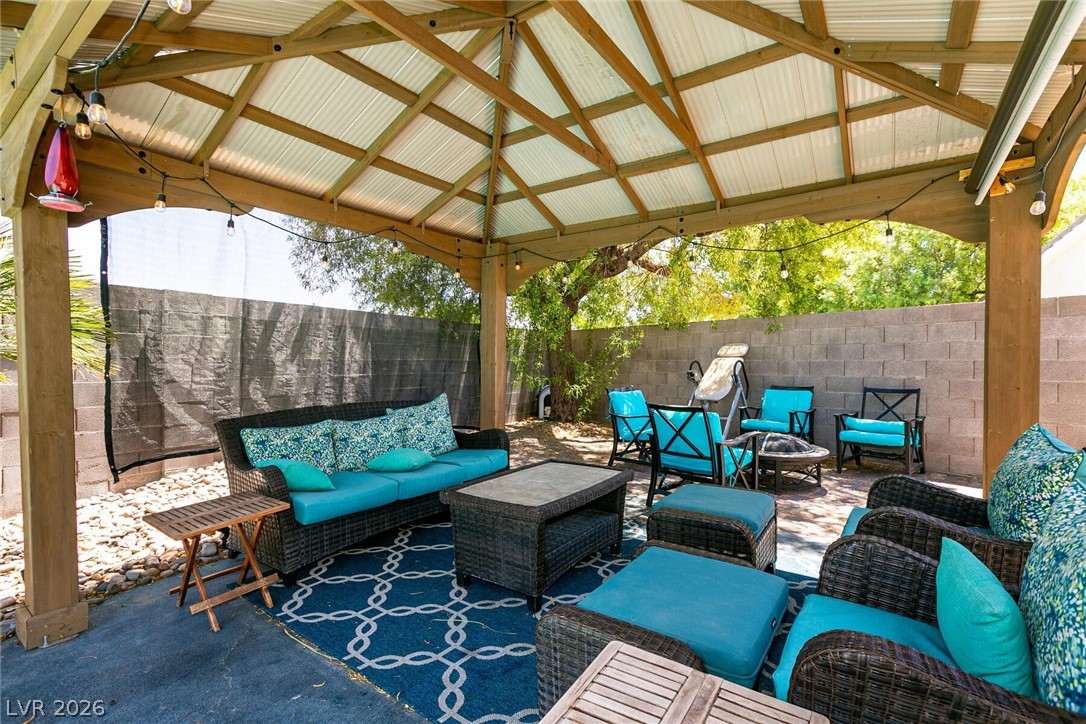
There is a gazebo for relaxing poolside on those hot summer???????????????????????????????? days
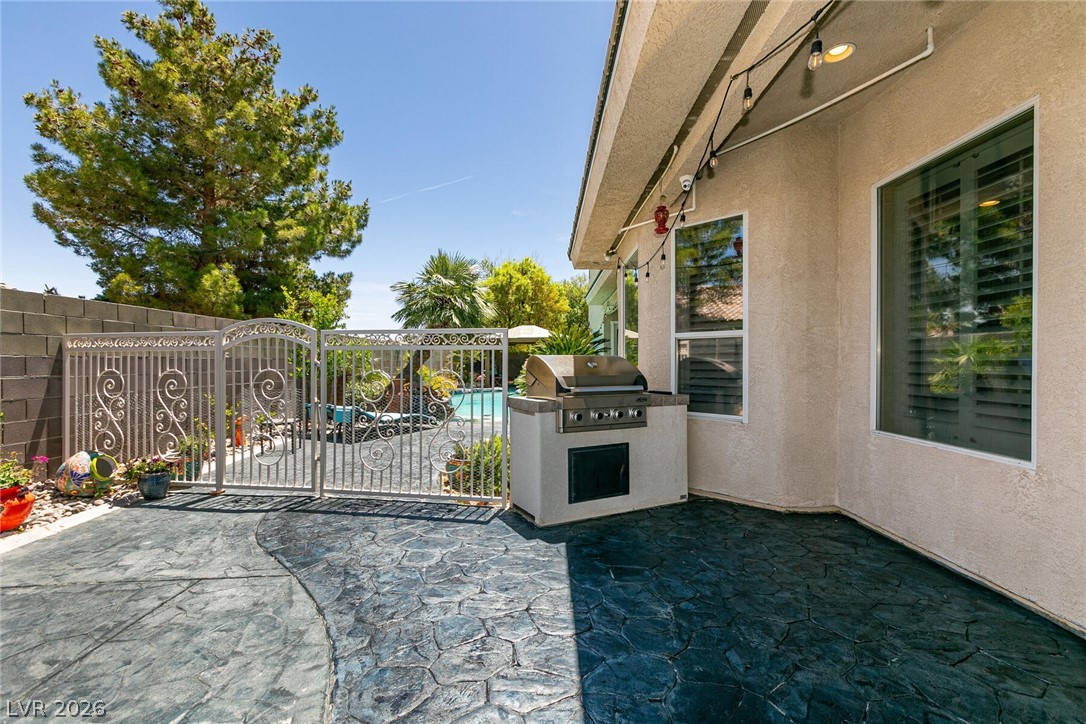
The pool area is fenced and there is a built in barbeque station for outdoor cooking.
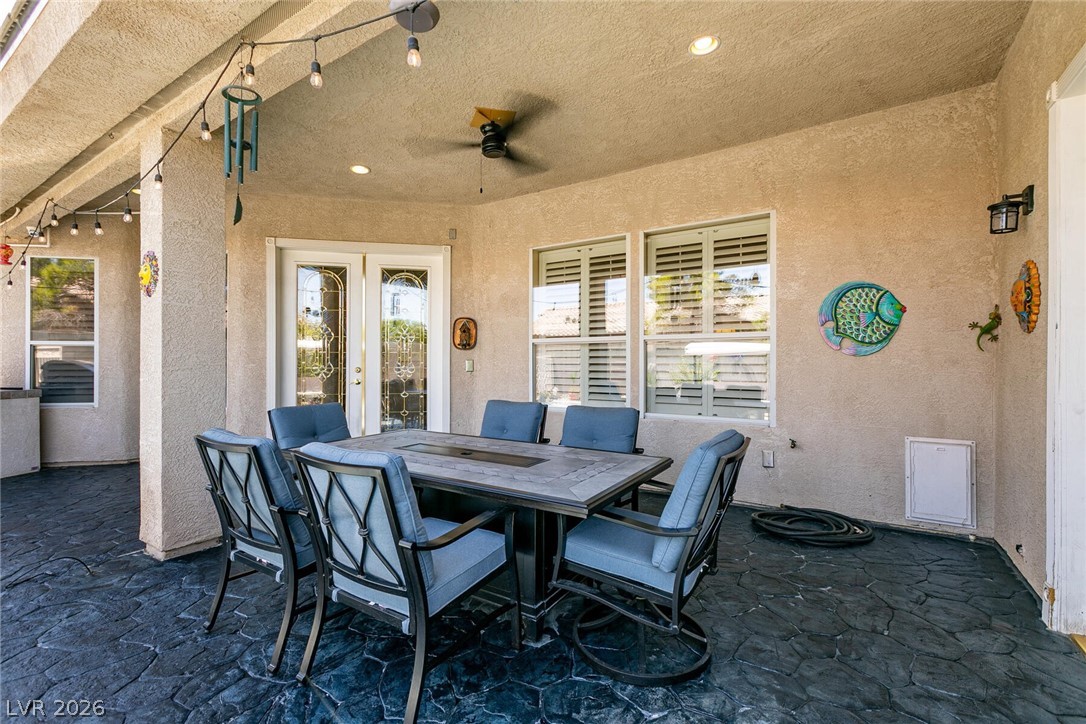
The covered patio is perfect for entertaining or relaxing all year long.